Connie Brown

BEDS3
BATHS2 full
SQUARE FEET1,620
MLS#965503
STATUSPending/Show for Backup
PROPERTY TYPEResidential - Single Family
SUBDIVISIONCherokee
SCHOOLTwin Valley
Property Description
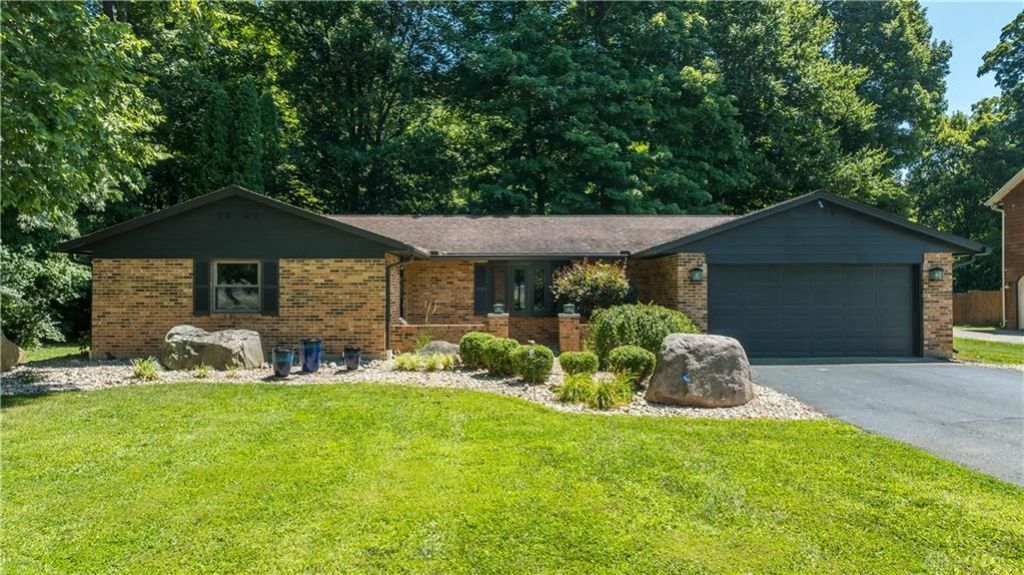
Beautiful move-in ready updated ranch home situated on a private lot with no rear neighbors, offering exceptional privacy, modern upgrades, and peaceful natural views that make this property a true retreat.This thoughtfully updated 3-bedroom, 2-bath home spans 1,620 sq. ft. and features fresh interior paint, new flooring, new interior doors, updated lighting, and motion-sensor lighting throughout, creating a bright and contemporary feel from the moment you enter. A spacious family room centers around a cozy wood-burning fireplace, while the updated eat-in kitchen provides an ideal setting for both everyday living and entertaining. The fully renovated hall bath adds a stylish, modern touch. Outside, enjoy a beautifully landscaped yard highlighted by freshly painted exterior trim, a charming bay window that fills the home with natural light, and a paved walkway and patio perfect for outdoor relaxation. Storage and flexibility abound with three sheds totaling approximately 600 sq. ft. of space, including one currently used as a workshop. The attached two-car garage is presently utilized as a workout area but can easily be converted back for parking. A rare blend of comfort, functionality, and privacy—all on one convenient level.
Property Features
Property Type: Residential - Single Family
Cooling: Central
Fireplaces: 1
Garage: 2
Heating: Baseboard
Lot Size: 0.54 Acres
Stories: 1.0
Taxes: $2,135
Year Built: 1979
Feature Descriptions
Appliance Features: Dishwasher, Dryer, Microwave, Range, Refrigerator, Washer
Basement Features: Slab
Days on Site: 16
Exterior: Brick
Fireplace. Features: Glass Doors, One, Woodburning
Garage Features: 2 Car, Heated, Opener, Storage
Lot Dimensions: 109x214x109215
Outside Features: Patio, Storage Shed
Room Sizes
Entry Room: 4 X 4 Level - Main
Kitchen: 15 X 13 Level - Main
Family Room: 19 X 13 Level - Main
Living Room: 25 X 12 Level - Main
Bedroom: 16 X 12 Level - Main
Bedroom: 11 X 12 Level - Main
Primary Bedroom: 17 X 12 Level - Main
Local Schools
School District: Twin Valley
Listed By / Shown By
Listed By
Agency Name: Keller Williams Home Town Rlty
Agency Phone: (937) 890-9111
Shown By
Agent Name: Connie Brown
Agent Phone: (937) 572-1005
Agency Title: Wright Patt Realty

Estimate Your Payment
Estimated Payment
$ 869.90 per month $611.81 Principal & Interest $177.92 Property Tax $80.18 Homeowner's InsuranceChange Payment Information
Privacy Policy / DMCA Notice / ADA Accessibility


This site is hosted, designed and copyright
© 1994 - 2026 by
Delta Media Group, Inc. -- Patent Pending --
968 Dafler Road | MLS# 965503
This single family home located at 968 Dafler Road, West Alexandria, OH 45381 is currently listed for sale with an asking price of $274,900. This property was built in 1979 and has 3 bedrooms and 2 full baths with 1620 sq. ft. Dafler Road is located in the Cherokee subdivision within the Twin Valley school district. Search Cherokee real estate on cbrown.wright-patt.com today.