Connie Brown

BEDS4
BATHS2 full 1 partial
SQUARE FEET1,880
MLS#965294
STATUSActive
PROPERTY TYPEResidential - Single Family
SUBDIVISIONStone Ridge 3
SCHOOLLebanon
Property Description
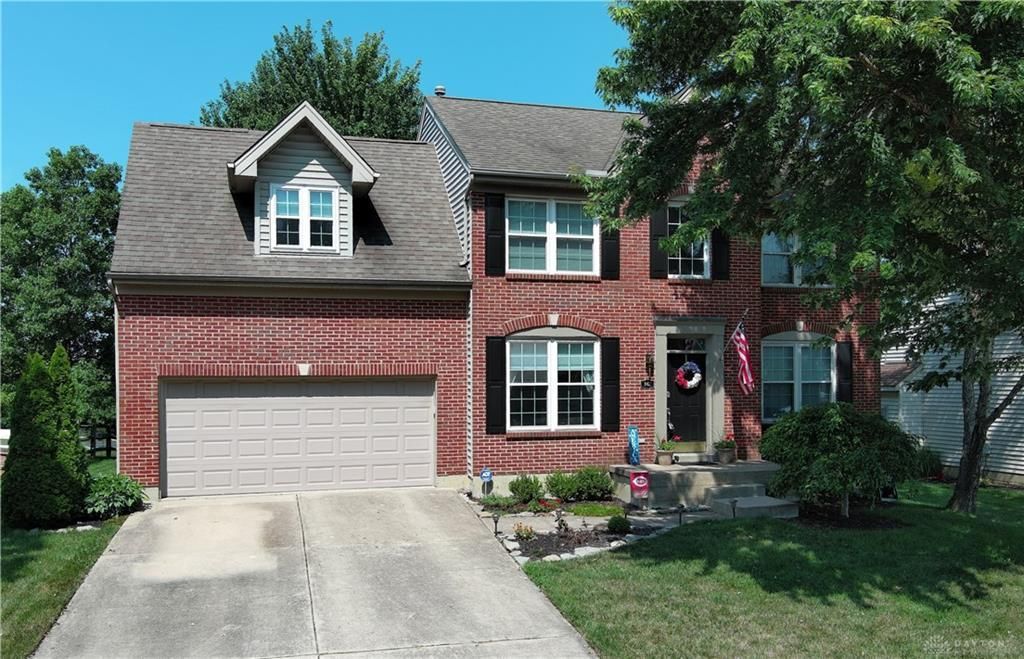
Here is the one you've been waiting for and it can soon be yours! Spectacular 4-bedroom home in Lebanon's Stone Ridge neighborhood is conveniently located near downtown Lebanon, the Countryside YMCA, shopping, restaurants and you can be on I-71 in minutes. Classic features like durable wood look LVP flooring throughout the first floor, formal dining room, generously sized deck and full basement give you plenty of space to relax. The Kitchen was updated in 2025 with soft close cabinets, granite counters and some new appliances. Other updates include windows (2020), composite decking (2020), LVP/carpet (2023), Gutter Guards (2024) and more! The rear yard is shaded by mature trees and gives you close access to the park with basketball court, open field and playground. Showings to start Friday August 14th.
Property Features
Property Type: Residential - Single Family
Basement: Yes
Cooling: Central
Fireplaces: 1
Garage: 2 car attached
Heating: Forced Air, Natural Gas
Lot Size: 0.19 Acres
Stories: 2.0
Taxes: $3,816
Year Built: 1997
Feature Descriptions
Appliance Features: Dishwasher, Dryer, Garbage Disposal, Microwave, Range, Refrigerator, Washer
Basement Features: Full, Unfinished
Days on Site: 2
Exterior: Brick, Vinyl
Fireplace. Features: Gas, One
Garage Features: 2 Car, Attached, Built In
Lot Dimensions: 70x120
Outside Features: Deck
Utilities: Natural Gas, Public Water, Sanitary Sewer
Room Sizes
Primary Bedroom: 14 X 13 Level - Second
Bedroom: 11 X 10 Level - Second
Bedroom: 15 X 10 Level - Second
Bedroom: 11 X 10 Level - Second
Entry Room: 8 X 7 Level - Main
Family Room: 23 X 13 Level - Main
Eat In Kitchen: 19 X 11 Level - Main
Dining Room: 12 X 10 Level - Main
Laundry: 5 X 6 Level - Main
Local Schools
School District: Lebanon
Listed By / Shown By
Listed By
Agency Name: Coldwell Banker Heritage
Agency Phone: (513) 899-9990
Shown By
Agent Name: Connie Brown
Agent Phone: (937) 572-1005
Agency Title: Wright Patt Realty

Estimate Your Payment
Estimated Payment
$ 1,322.38 per month $888.00 Principal & Interest $318.00 Property Tax $116.38 Homeowner's InsuranceChange Payment Information
Privacy Policy / DMCA Notice / ADA Accessibility


This site is hosted, designed and copyright
© 1994 - 2026 by
Delta Media Group, Inc. -- Patent Pending --
943 Balsam Wood Lane | MLS# 965294
This single family home located at 943 Balsam Wood Lane, Lebanon, OH 45036 is currently listed for sale with an asking price of $399,000. This property was built in 1997 and has 4 bedrooms and 2 full and 1 partial baths with 1880 sq. ft. Balsam Wood Lane is located in the Stone Ridge 3 subdivision within the Lebanon school district. Search Stone Ridge 3 real estate on cbrown.wright-patt.com today.