Connie Brown

BEDS3
BATHS1 full 1 partial
SQUARE FEET956
MLS#965366
STATUSActive
PROPERTY TYPEResidential - Single Family
SUBDIVISIONConcord Farms
SCHOOLNorthmont
Property Description
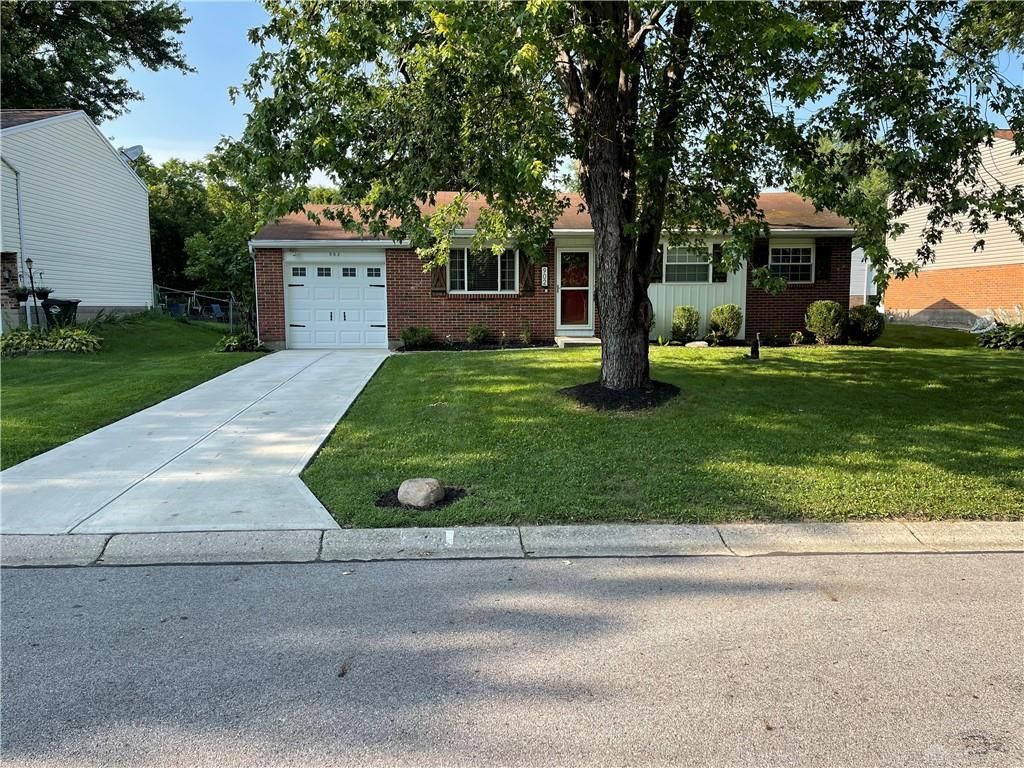
Discover the charm of this beautifully maintained ranch home, offering a blend of comfort, modern style and low-maintenance living. This completely updated single floor living space including new hvac system features a practical layout with 3 bedrooms, 1.5 bathrooms and open to family space from kitchen. Enjoy spending time on the freshly stained two tier back deck, overlooking a newly landscaped, fenced in back yard that seamlessly connects to the well-established Concord Farm West Park. Revel in the ease of access to a scenic bike/walking path and playground, and the natural beauty of mature trees that define the neighborhood. A storage shed offers extra space for lawn equipment and seasonal items. This home has everything you need. It's a perfect opportunity for first time home buyers, those looking to downsize, or anyone looking for a move in ready home. Truly must see to appreciate.
Property Features
Property Type: Residential - Single Family
Cooling: Central
Fenced: Yes
Garage: 1
Heating: Electric, Forced Air
Lot Size: 0.15 Acres
Stories: 1.0
Taxes: $2,866
Year Built: 1973
Feature Descriptions
Basement Features: Crawl Space
Days on Site: 5
Exterior: Brick, Vinyl
Garage Features: 1 Car
Lot Dimensions: 64x100
Outside Features: Deck, Fence, Storage Shed
Room Sizes
Living Room: 14 X 14 Level - Main
Kitchen: 17 X 10 Level - Main
Utility Room: 11 X 5 Level - Main
Bedroom: 10 X 9 Level - Main
Bedroom: 12 X 9 Level - Main
Bedroom: 11 X 11 Level - Main
Local Schools
School District: Northmont
Listed By / Shown By
Listed By
Agency Name: Key Realty
Agency Phone: (877) 539-7859
Shown By
Agent Name: Connie Brown
Agent Phone: (937) 572-1005
Agency Title: Wright Patt Realty

Estimate Your Payment
Estimated Payment
$ 742.03 per month $444.89 Principal & Interest $238.83 Property Tax $58.30 Homeowner's InsuranceChange Payment Information
Privacy Policy / DMCA Notice / ADA Accessibility


This site is hosted, designed and copyright
© 1994 - 2026 by
Delta Media Group, Inc. -- Patent Pending --
902 W Martindale Road | MLS# 965366
This single family home located at 902 W Martindale Road, Englewood, OH 45322 is currently listed for sale with an asking price of $199,900. This property was built in 1973 and has 3 bedrooms and 1 full and 1 partial baths with 956 sq. ft. W Martindale Road is located in the Concord Farms subdivision within the Northmont school district. Search Concord Farms real estate on cbrown.wright-patt.com today.