Connie Brown

BEDS2
BATHS2 full
SQUARE FEET1,220
MLS#1888392
STATUSPending
PROPERTY TYPEResidential - Condominium
SUBDIVISIONKissel Park
SCHOOLNorthwest
Property Description
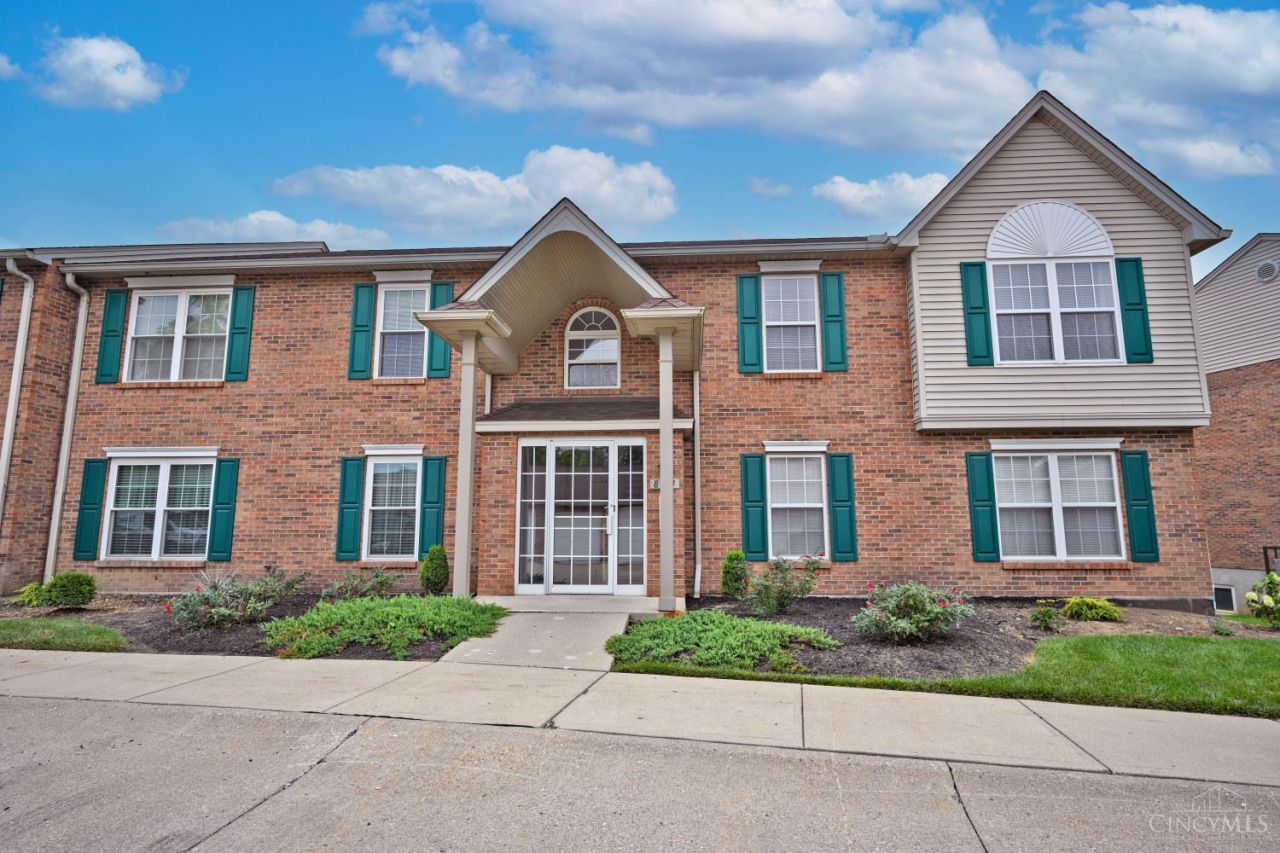
Welcome home! This spacious 2-bed, 2-full-bath upper-floor condo is move-in ready and features vaulted ceilings, abundant natural light, & modern updates throughout. Enjoy exceptional privacy and stunning seasonal views, a lush, forested backdrop in summer and a serene pond view in winter all from your private screened-in patio, perfect for watching sunrises, sunsets, and local wildlife. Highlights include in-unit laundry, newer flooring, updated hall bathroom, ample storage, a primary suite with a large walk-in closet, secure auto-locking building entry, and a detached personal garage space located just across from the building. Unbeatable Colerain Twp location with fast access to Cross County Hwy & I-275. Walk to the YMCA, post office, swim club, Home Depot, or take an easy five-minute walk to Farbach-Werner Nature Preserve. Groceries, dining, shopping, and everyday conveniences are all just around the corner. Move right in and enjoy effortless, low-maintenance living at its finest!
Property Features
Property Type: Residential - Condominium
Basement: None
Cooling: Central Air
Garage: 1
Heating: Electric, Forced Air, Heat Pump
Home Style: Traditional
Lot Size: 0.78 Acres
Roof Type: Shingle
Stories: 1.0
Taxes: $2,312
Year Built: 1997
Amenities
Vaulted Ceiling
Covered Deck/Patio
Feature Descriptions
Access: City Street
Appliances: Dishwasher, Dryer, Garbage Disposal, Microwave, Oven/Range, Refrigerator, Washer
Association Includes: Insurance, MaintenanceExterior, Sewer, SnowRemoval, Trash, Water, AssociationDues, LandscapingCommunity, ProfessionalMgt
Association Name: Towne Properties
Condo: Other
Days on Site: 18
Exterior: Brick, Vinyl Siding
Features: Common Hallway Entry, Unit On Top Floor, Laundry-In Unit
Foundation: Poured
Garage/Carport: Garage Detached
Gas: None
HOA Fee: 295/Monthly
HOA Y/N: 1
Kitchen: Pantry, Counter Bar, Eat-In, Vinyl Floor, Window Treatment, Wood Cabinets
Lot Dimensions: 0 X 0
Mechanical Systems: Garage Door Opener
Miscellaneous: 220 Volt, Busline Near, Smoke Alarm
Parcel #: 510-0092-0394-00
Parking: Off Street
Primary Bathroom: Built-In Shower Seat, Shower, Tile Floor, Low Flow, Other
Primary Bedroom: Bath Adjoins, Walk-in Closet, Wall-to-Wall Carpet, Window Treatment
Public Transportation: Yes
Rooms Total: 7
Sewer: Public Sewer
Special View Info: Lake/Pond, Woods
Tax Abatement: No
Topography: Rolled
Unit Entry Level: 2
Water: Public
Water Heater: Electric
Window Features: Double Pane, Vinyl, Gas Filled
Room Sizes
Primary Bedroom: 12 X 16 Level - 1
Bedroom 2: 12 X 12 Level - 1
Dining Room: 10 X 12 Level - 1
Living Room: 12 X 17 Level - 1
Laundry Room: 6 X 9 Level - 1
Local Schools
School District: Northwest
Listed By / Shown By
Listed By
Agency Name: Comey & Shepherd
Shown By
Agent Name: Connie Brown
Agent Phone: (937) 572-1005
Agency Title: Wright Patt Realty

Estimate Your Payment
Estimated Payment
$ 633.18 per month $389.47 Principal & Interest $192.67 Property Tax $51.04 Homeowner's InsuranceChange Payment Information
Privacy Policy / DMCA Notice / ADA Accessibility


This site is hosted, designed and copyright
© 1994 - 2026 by
Delta Media Group, Inc. -- Patent Pending --
8784 Carrousel Park Circle, Unit 128 | MLS# 1888392
This condo located at 8784 Carrousel Park Circle, Unit 128, Colerain Township, OH 45251 is currently listed for sale with an asking price of $175,000. This property was built in 1997 and has 2 bedrooms and 2 full baths with 1220 sq. ft. Carrousel Park Circle, Unit 128 is located in the Kissel Park subdivision within the Northwest school district. Search Kissel Park real estate on cbrown.wright-patt.com today.