Connie Brown

BEDS2
BATHS1 full
SQUARE FEET905
MLS#966335
STATUSActive
PROPERTY TYPEResidential - Condominium
SUBDIVISIONWashington Colony Condo
SCHOOLCenterville
Property Description
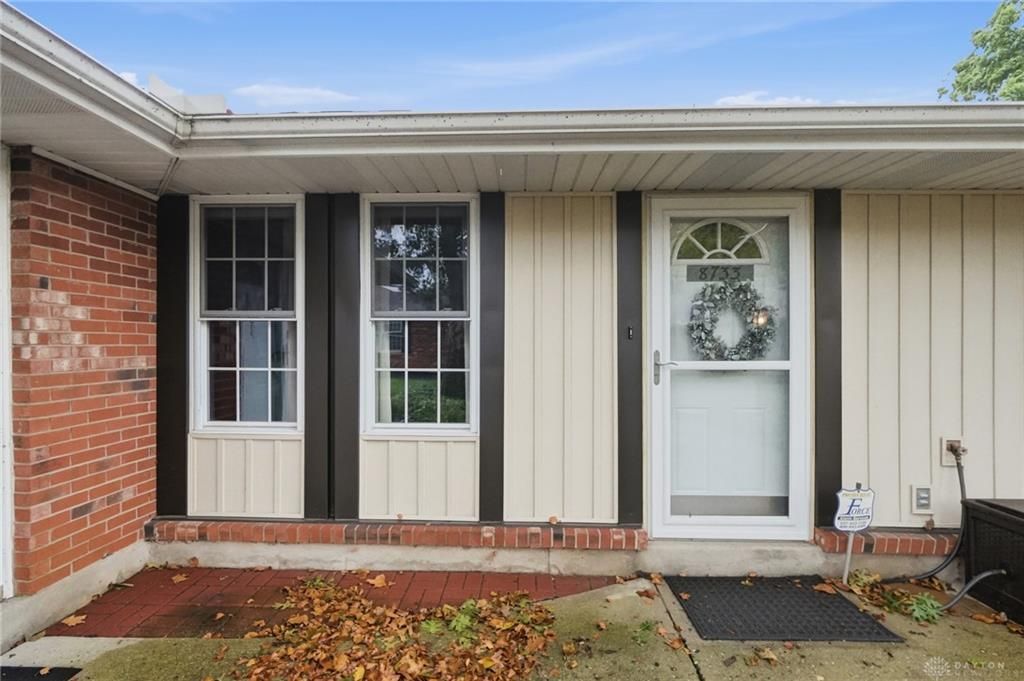
Just move in! Welcome home to this well maintained condo offering updated, spacious kitchen and bath, gleaming floors and all appliances including washer and dryer. Ceiling fans and lighted closets in bedrooms and living room. The cook's kitchen has ample granite counterspace and cupboards, a generous eating area and slider out to breezeway and garage. Conveniently located in Washington Township close to shopping, restaurants, parks, the Rec center and highway. Perfect for someone starting out or starting over, the community offers tennis/pickle ball and pool and party center. You'll love the oversize two car garage with pull down additional storage and entry to the condo. Put this one on your list to see today!
Property Features
Property Type: Residential - Condominium
Cooling: Central
Garage: 2 car attached
Heating: Electric
Lot Size: Condo
Stories: 1.0
Taxes: $2,582
Year Built: 1977
Feature Descriptions
Appliance Features: Dishwasher, Dryer, Garbage Disposal, Microwave, Range, Refrigerator, Washer
Basement Features: Slab
Days on Site: 2
Exterior: Brick, Vinyl
Fireplace. Features: Electric, Other
Garage Features: 2 Car, Attached, Opener, Overhead Storage
Lot Dimensions: Condo
Outside Features: Porch
Utilities: Public Water, Sanitary Sewer
Room Sizes
Living Room: 18 X 12 Level - Main
Primary Bedroom: 14 X 12 Level - Main
Bedroom: 11 X 10 Level - Main
Eat In Kitchen: 15 X 12 Level - Main
Laundry: 5 X 5 Level - Main
Enclosed Porch: 12 X 11 Level - Main
Local Schools
School District: Centerville
Listed By / Shown By
Listed By
Agency Name: BHHS Professional Realty
Agency Phone: (937) 436-9494
Shown By
Agent Name: Connie Brown
Agent Phone: (937) 572-1005
Agency Title: Wright Patt Realty

Estimate Your Payment
Estimated Payment
$ 630.26 per month $367.00 Principal & Interest $215.17 Property Tax $48.10 Homeowner's InsuranceChange Payment Information
Privacy Policy / DMCA Notice / ADA Accessibility


This site is hosted, designed and copyright
© 1994 - 2026 by
Delta Media Group, Inc. -- Patent Pending --
8733 Washington Colony Drive, Unit 29 | MLS# 966335
This condo located at 8733 Washington Colony Drive, Unit 29, Dayton, OH 45458 is currently listed for sale with an asking price of $164,900. This property was built in 1977 and has 2 bedrooms and 1 full baths with 905 sq. ft. Washington Colony Drive, Unit 29 is located in the Washington Colony Condo subdivision within the Centerville school district. Search Washington Colony Condo real estate on cbrown.wright-patt.com today.