Connie Brown

BEDS2
BATHS1 full 1 partial
SQUARE FEET1,167
MLS#966454
STATUSActive
PROPERTY TYPEResidential - Condominium
SUBDIVISIONWoodgrove Condo
SCHOOLCenterville
Property Description
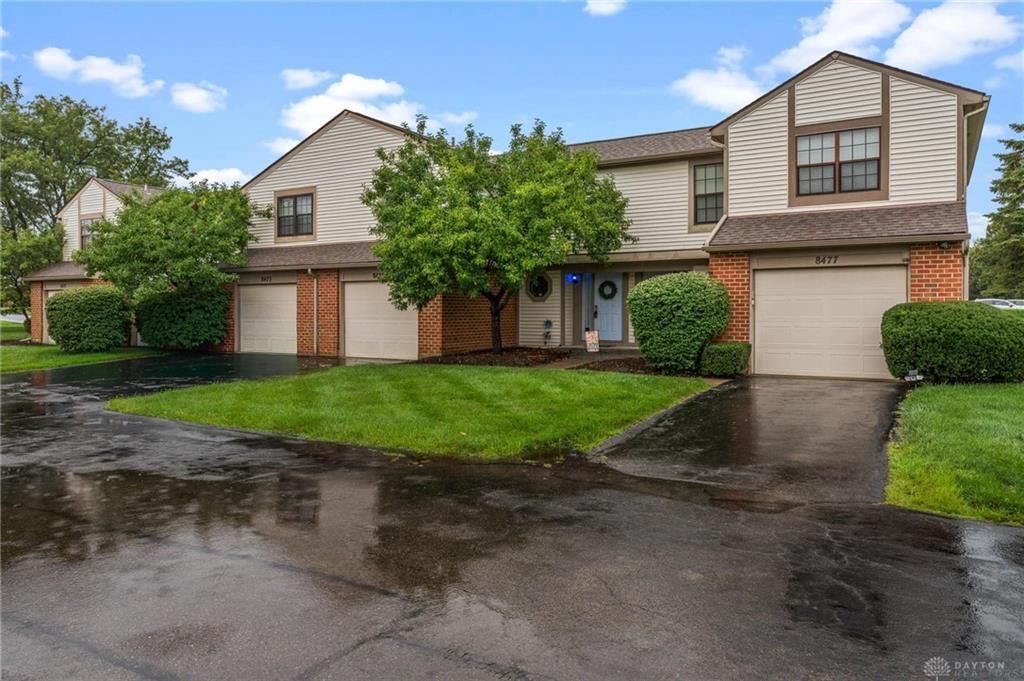
Welcome home to this Washington Township condo offering a fantastic location, Centerville Schools, and easy access to everything South Dayton has to offer! This 2-bedroom townhome features 1,167 sq ft of comfortable living space plus an attached garage. Step inside to a bright, open great room highlighted by a cathedral ceiling and wood-burning fireplace, creating a warm and inviting space to relax or entertain. The great room flows naturally into the dining area and kitchen, complete with appliances. Upstairs, you'll love the 20' x 16' primary bedroom with a walk-in closet. A second bedroom and full bath, with convenient direct access from the primary bedroom, complete the upper level. Conveniently located near I-675 with quick access to shopping, restaurants, entertainment, parks, healthcare, and all that Centerville and the South Dayton area have to offer. A wonderful combination of location, space, convenience, and low-maintenance condo living!
Property Features
Property Type: Residential - Condominium
Cooling: Central
Fireplaces: 1
Garage: 1 car attached
Heating: Electric, Forced Air, Heat Pump
Lot Size: per record
Stories: 2.0
Taxes: $3,102
Year Built: 1986
Feature Descriptions
Appliance Features: Dishwasher, Garbage Disposal, Range, Refrigerator
Basement Features: Slab
Days on Site: 2
Exterior: Brick, Frame, Vinyl
Fireplace. Features: One, Woodburning
Garage Features: 1 Car, Attached, Opener
Lot Dimensions: per record
Outside Features: Patio
Room Sizes
Entry Room: 9 X 6 Level - Main
Dining Room: 11 X 10 Level - Main
Kitchen: 13 X 9 Level - Main
Bedroom: 20 X 11 Level - Second
Bedroom: 11 X 11 Level - Second
Utility Room: 4 X 4 Level - Main
Living Room: 14 X 13 Level - Main
Local Schools
School District: Centerville
Listed By / Shown By
Listed By
Agency Name: Keller Williams Community Part
Agency Phone: (937) 530-4904
Shown By
Agent Name: Connie Brown
Agent Phone: (937) 572-1005
Agency Title: Wright Patt Realty

Estimate Your Payment
Estimated Payment
$ 702.73 per month $392.76 Principal & Interest $258.50 Property Tax $51.47 Homeowner's InsuranceChange Payment Information
Privacy Policy / DMCA Notice / ADA Accessibility


This site is hosted, designed and copyright
© 1994 - 2026 by
Delta Media Group, Inc. -- Patent Pending --
8475 Woodgrove Drive | MLS# 966454
This condo located at 8475 Woodgrove Drive, Washington Township, OH 45458 is currently listed for sale with an asking price of $176,477. This property was built in 1986 and has 2 bedrooms and 1 full and 1 partial baths with 1167 sq. ft. Woodgrove Drive is located in the Woodgrove Condo subdivision within the Centerville school district. Search Woodgrove Condo real estate on cbrown.wright-patt.com today.