Connie Brown

BEDS3
BATHS2 full
SQUARE FEET1,080
MLS#1890573
STATUSPending
PROPERTY TYPEResidential - Single Family
SCHOOLNew Richmond Ex Vill
Property Description
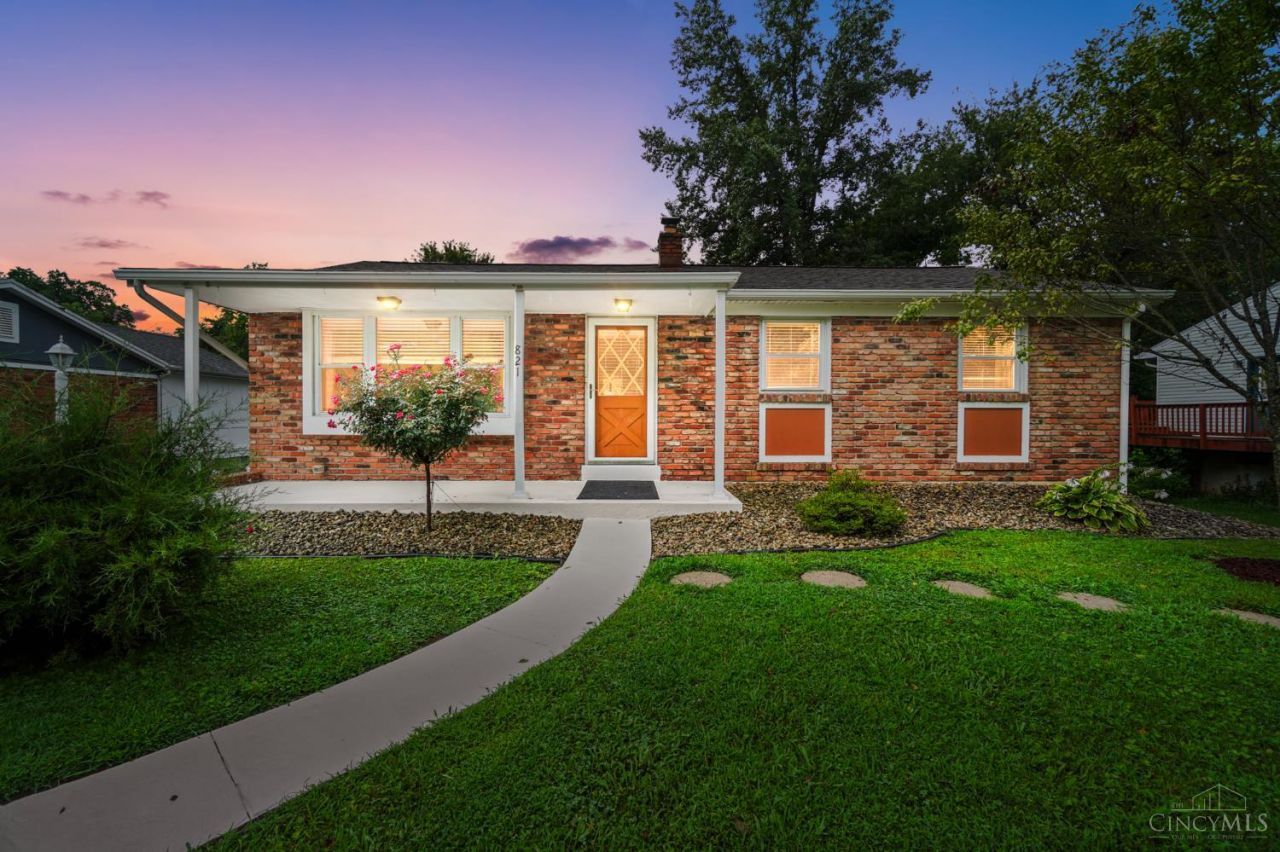
Honey, I'm home! This totally adorable, well-loved home truly has it all and is ready for you to move right in. The property features several wonderful updates and highlights. Includes hardwood floors and fresh paint throughout the main living areas. Two fireplaces, including one in the living room and a cozy gas fireplace in the lower-level recreation room. A beautiful kitchen equipped with hickory cabinets and stainless steel appliances. An updated bathroom and a private study that can easily serve as a home office or a fourth bedroom. A convenient lower-level walk-out that provides easy access to the outdoor space. Outside, you'll find a great pole barn garage, perfect for family activities, extra storage, or showcasing a car collection. One of the best features is the enclosed screened-in deck. The owners loved watching nature from this spot, which overlooks a spacious, fenced-in yard.
Property Features
Property Type: Residential - Single Family
Basement: Partial
Basement: Yes
Cooling: Central Air
Fireplaces: 2
Garage: 2
Heating: Forced Air, Gas
Home Style: Ranch
Lot Size: 0.35 Acres
Roof Type: Shingle
Stories: 1.0
Taxes: $1,738
Year Built: 1963
Amenities
Deck
Enclosed Porch
Fire Pit
Porch
Feature Descriptions
Access: Paved Road
Appliances: Dishwasher, Garbage Disposal, Microwave, Oven/Range, Refrigerator
Basement Fatures: Part Finished, Fireplace, Walkout, WW Carpet
Buildings: Other
Days on Site: 2
Exterior: Brick, Stucco
Fireplace Features: Stone, Gas
Flex Rooms: Screened Porch, Other
Foundation: Block
Garage/Carport: Built in, Oversized, Garage Detached
Gas: Natural
Kitchen: Walkout, Wood Cabinets, Laminate Floor, Other
Lot Dimensions: 63x256
Miscellaneous: 220 Volt, Flood Plain
Parcel #: 26-09-11.-053
Parking: Off Street, Driveway
Primary Bathroom: Tub w/Shower
Primary Bedroom: Wood Floor
Rooms Total: 7
Sewer: Public Sewer
Special View Info: Woods
Study: Wall-to-Wall Carpet
Tax Abatement: No
Water: Public
Water Heater: Gas
Window Features: Double Hung, Vinyl, Insulated
Room Sizes
Primary Bedroom: 14 X 10 Level - 1
Bedroom 2: 12 X 11 Level - 1
Bedroom 3: 9 X 9 Level - 1
Dining Room: 10 X 6 Level - 1
Living Room: 17 X 11 Level - 1
Recreation Room: 25 X 14 Level - Lower
Study/Den: 14 X 11 Level - Lower
Local Schools
School District: New Richmond Ex Vill
Listed By / Shown By
Listed By
Agency Name: Comey & Shepherd
Shown By
Agent Name: Connie Brown
Agent Phone: (937) 572-1005
Agency Title: Wright Patt Realty

Estimate Your Payment
Estimated Payment
$ 774.14 per month $556.39 Principal & Interest $144.83 Property Tax $72.92 Homeowner's InsuranceChange Payment Information
Privacy Policy / DMCA Notice / ADA Accessibility


This site is hosted, designed and copyright
© 1994 - 2026 by
Delta Media Group, Inc. -- Patent Pending --
821 Greenmound Road | MLS# 1890573
This single family home located at 821 Greenmound Road, New Richmond, OH 45157 is currently listed for sale with an asking price of $250,000. This property was built in 1963 and has 3 bedrooms and 2 full baths with 1080 sq. ft. Greenmound Road is located within the New Richmond Ex Vill school district. Search New Richmond real estate on cbrown.wright-patt.com today.