Connie Brown

BEDS3
BATHS1 full
SQUARE FEET999
MLS#966227
STATUSActive
PROPERTY TYPEResidential - Single Family
SUBDIVISIONHuber Homes
SCHOOLHuber Heights
Property Description
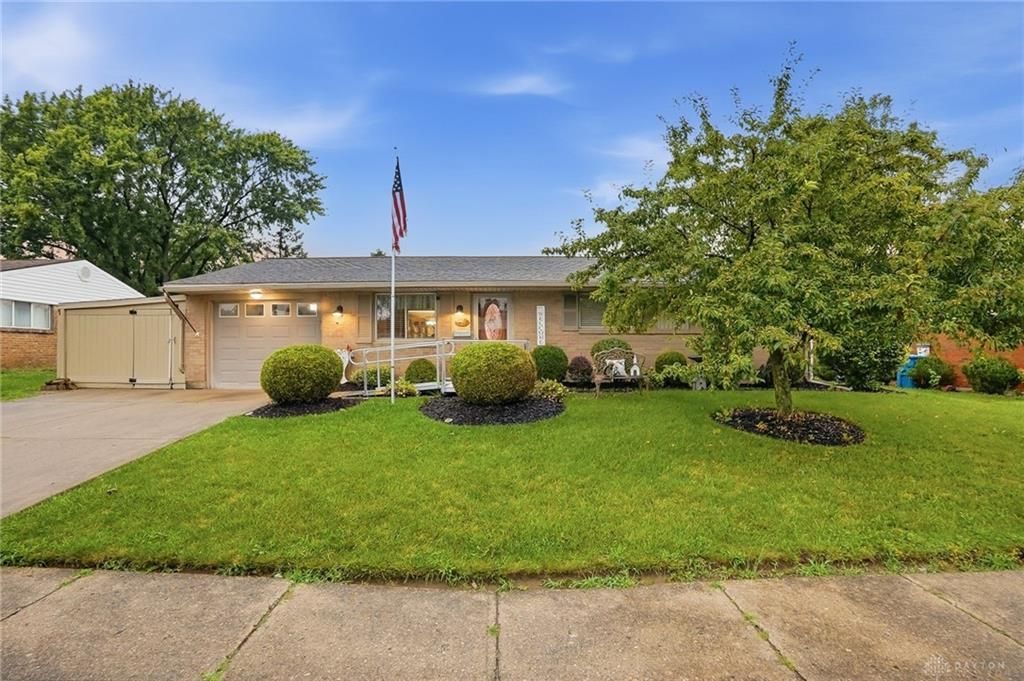
Discover an exceptional opportunity with this meticulously maintained property, ideally priced and ready for its next chapter. This charming residence offers three comfortable bedrooms and a well-appointed bathroom, presenting a perfect blend of comfort and practicality. The heart of the home features an updated kitchen, boasting new appliances that are sure to inspire culinary creativity. Every detail reflects a commitment to quality and care, ensuring a seamless transition for new homeowners. This home stands as a testament to diligent upkeep, promising a serene living environment. Nestled in a desirable location, this address provides convenient access to local amenities and community offerings, enriching the daily lives of its residents. The surrounding neighborhood exudes a welcoming atmosphere, perfect for those seeking a tranquil retreat without sacrificing accessibility.
Property Features
Property Type: Residential - Single Family
Cooling: Central
Garage: 1
Heating: Natural Gas
Lot Size: 0.18 Acres
Stories: 1.0
Taxes: $1,958
Year Built: 1972
Feature Descriptions
Appliance Features: Range, Refrigerator
Basement Features: Slab
Days on Site: 1
Exterior: Brick
Garage Features: 1 Car
Lot Dimensions: 0.81
Room Sizes
Living Room: 13 X 14 Level - Lower Level
Kitchen: 13 X 11 Level - Main
Bedroom: 10 X 8 Level - Main
Bedroom: 10 X 10 Level - Main
Bedroom: 11 X 11 Level - Main
Local Schools
School District: Huber Heights
Listed By / Shown By
Listed By
Agency Name: Citygate Realty
Agency Phone: (937) 505-1831
Shown By
Agent Name: Connie Brown
Agent Phone: (937) 572-1005
Agency Title: Wright Patt Realty

Estimate Your Payment
Estimated Payment
$ 613.75 per month $398.38 Principal & Interest $163.17 Property Tax $52.21 Homeowner's InsuranceChange Payment Information
Privacy Policy / DMCA Notice / ADA Accessibility


This site is hosted, designed and copyright
© 1994 - 2026 by
Delta Media Group, Inc. -- Patent Pending --
7301 Stonehurst Drive | MLS# 966227
This single family home located at 7301 Stonehurst Drive, Dayton, OH 45424 is currently listed for sale with an asking price of $179,000. This property was built in 1972 and has 3 bedrooms and 1 full baths with 999 sq. ft. Stonehurst Drive is located in the Huber Homes subdivision within the Huber Heights school district. Search Huber Homes real estate on cbrown.wright-patt.com today.