Connie Brown

BEDS4
BATHS2 full 1 partial
SQUARE FEET2,979
MLS#966241
STATUSActive
PROPERTY TYPEResidential - Single Family
SUBDIVISIONRolling Knolls Sub
SCHOOLLakota
Property Description
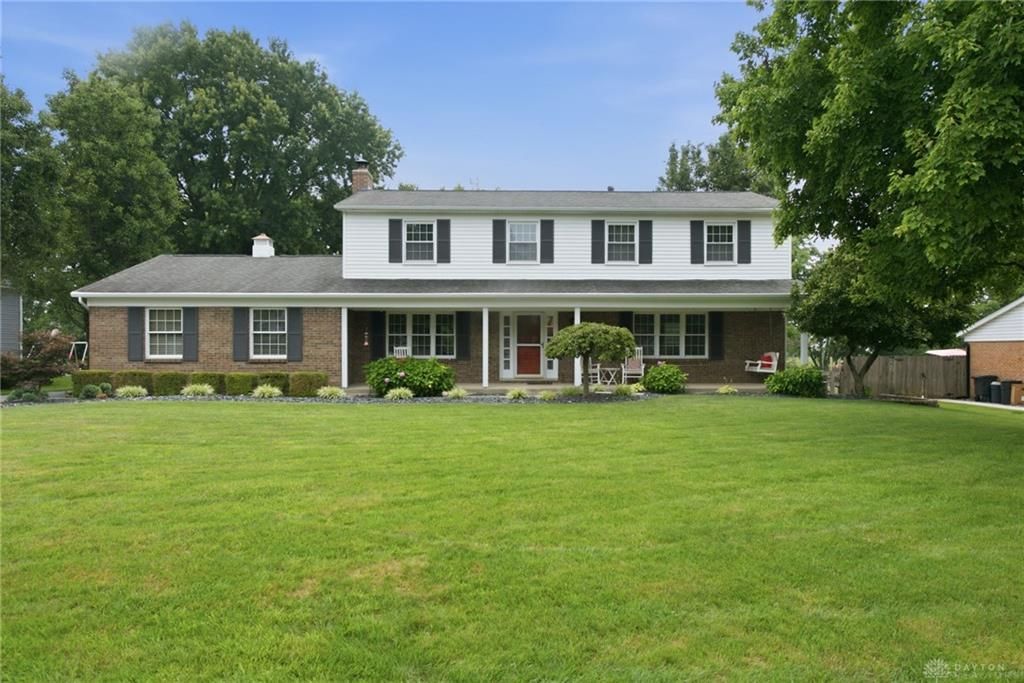
Privacy, space, and exceptional outdoor living! This inviting home sits on a beautiful, wooded 0.5464-acre lot in an established neighborhood, conveniently located near shopping and highway access. Enjoy the full front porch, oversized rear-entry garage, and expansive 24x24 veranda with 2 ceiling fans, abundant lighting, and decorative patio perfect for entertaining or relaxing. Inside, the kitchen features white cabinetry, Corian countertops, stainless appliances, and newer flooring. The family room offers newer flooring, wood beams, 2 ceiling fans, a brick wood-burning fireplace, and direct access to the veranda. Spacious living and dining rooms, first-floor laundry/drop zone, and a primary retreat with spacious bath featuring double and walk-in showers. Finished lower level adds flexible living space and abundant storage. Updates include Trane HVAC (2023), water heater (2020), and upgraded electric panel (2020). A wonderful blend of comfort, privacy, and convenience!
Property Features
Property Type: Residential - Single Family
Basement: Yes
Cooling: Central
Fenced: Yes
Garage: 2
Heating: Forced Air, Natural Gas
Lot Size: 0.54 Acres
Stories: 2.0
Taxes: $5,195
Year Built: 1979
Feature Descriptions
Appliance Features: Dishwasher, Garbage Disposal, Range
Basement Features: Finished, Full
Days on Site: 2
Exterior: Brick, Vinyl
Fireplace. Features: Woodburning
Garage Features: 2 Car, Built In
Lot Dimensions: 100 x 238
Outside Features: Fence, Patio, Porch
Utilities: Natural Gas
Room Sizes
Primary Bedroom: 18 X 12 Level - Second
Bedroom: 14 X 11 Level - Second
Bedroom: 13 X 11 Level - Second
Bedroom: 13 X 11 Level - Second
Breakfast Room: 11 X 8 Level - Main
Dining Room: 12 X 11 Level - Main
Entry Room: 12 X 11 Level - Main
Family Room: 23 X 12 Level - Main
Kitchen: 18 X 11 Level - Main
Laundry: 9 X 9 Level - Main
Living Room: 19 X 12 Level - Main
Rec Room: 30 X 23 Level - Basement
Local Schools
School District: Lakota
Listed By / Shown By
Listed By
Agency Name: Sibcy Cline Inc.
Agency Phone: (513) 777-8100
Shown By
Agent Name: Connie Brown
Agent Phone: (937) 572-1005
Agency Title: Wright Patt Realty

Estimate Your Payment
Estimated Payment
$ 1,691.53 per month $1,112.78 Principal & Interest $432.92 Property Tax $145.83 Homeowner's InsuranceChange Payment Information
Privacy Policy / DMCA Notice / ADA Accessibility


This site is hosted, designed and copyright
© 1994 - 2026 by
Delta Media Group, Inc. -- Patent Pending --
7039 Sprucewood Court | MLS# 966241
This single family home located at 7039 Sprucewood Court, West Chester, OH 45241 is currently listed for sale with an asking price of $500,000. This property was built in 1979 and has 4 bedrooms and 2 full and 1 partial baths with 2979 sq. ft. Sprucewood Court is located in the Rolling Knolls Sub subdivision within the Lakota school district. Search Rolling Knolls Sub real estate on cbrown.wright-patt.com today.