Connie Brown

BEDS3
BATHS2 full 1 partial
SQUARE FEET1,716
MLS#1890292
STATUSActive
PROPERTY TYPEResidential - Single Family
SCHOOLCincinnati
Property Description
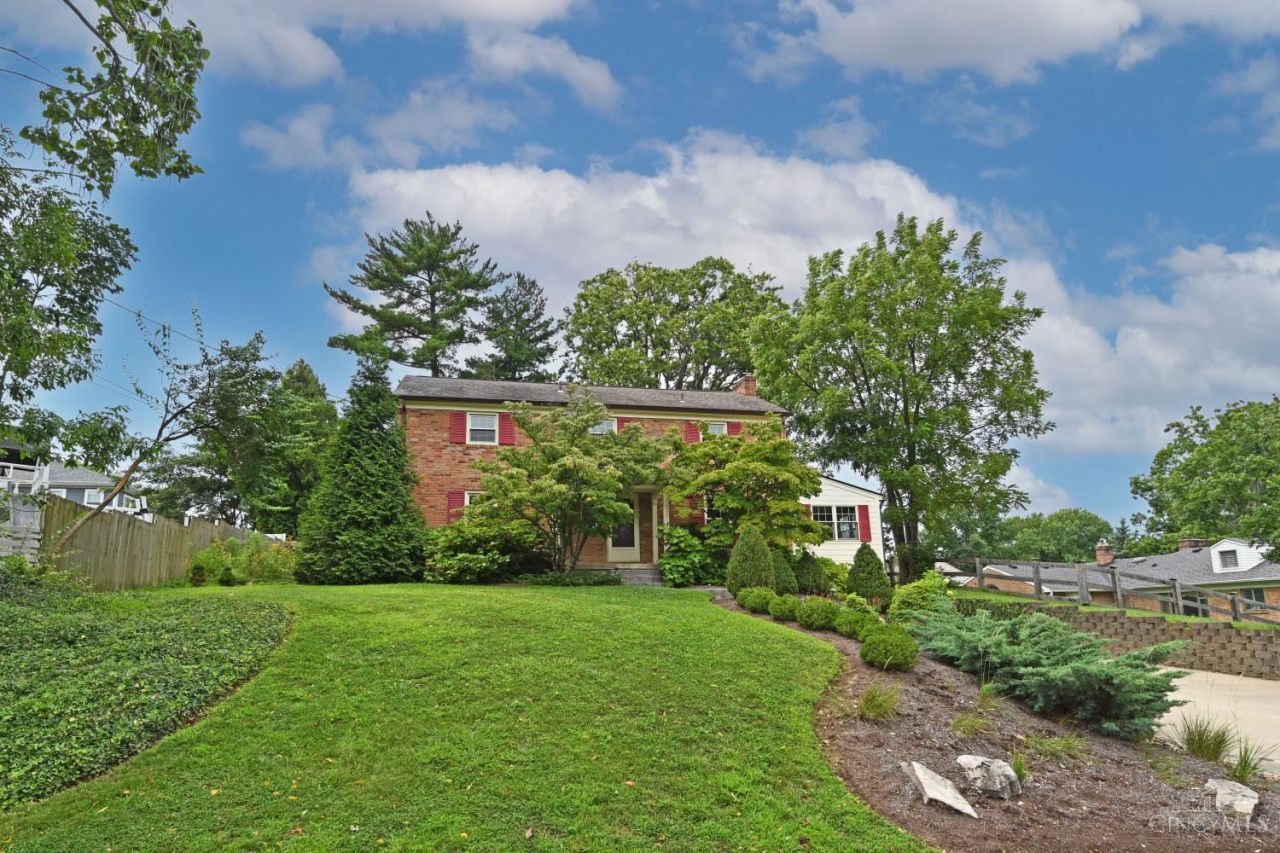
Come and see this charming two story home located in the sought after Pleasant Ridge community and close to French Park. Enjoy the character of this home with updated kitchen and primary bedroom adjoining bath. The backyard is fully fenced with deck. The access to the backyard deck is from the kitchen and dining room which is great for entertaining. This home offers hardwood floors and lower level recreation room with half bath. The yard is beautifully landscaped. HVAC replaced in 2016. Windows replaced in 2020. Kitchen updated in 2012. Don't miss this wonderful home.
Property Features
Property Type: Residential - Single Family
Basement: Yes
Basement: Full
Cooling: Central Air
Fireplaces: 1
Garage: 1
Heating: Forced Air, Gas
Home Style: Transitional
Lot Size: 0.23 Acres
Roof Type: Shingle
Stories: 2.0
Taxes: $6,370
Year Built: 1951
Amenities
Skylight
Deck
Porch
Feature Descriptions
Appliances: Dishwasher, Garbage Disposal, Microwave, Oven/Range, Refrigerator
Basement Fatures: Part Finished, Concrete Floor, Walkout, WW Carpet, Glass Blk Wind
Days on Site: 3
Exterior: Brick, Wood Siding
Fencing: Privacy, Wood
Fireplace Features: Inoperable
Foundation: Poured
Garage/Carport: Built in, Front
Gas: Natural
Kitchen: Pantry, Counter Bar, Eat-In, Tile Floor, Walkout, Wood Cabinets, Marble/Granite/Slate
Lot Dimensions: 76.7 x 131.32
Mechanical Systems: Garage Door Opener, Humidifier
Miscellaneous: Ceiling Fan
Parcel #: 124-0001-0014-00
Parking: Off Street, Driveway
Primary Bathroom: Shower, Tile Floor
Primary Bedroom: Bath Adjoins, Wood Floor
Rooms Total: 8
Sewer: Public Sewer
SQFT Basement: 858
Study: Skylight
Tax Abatement: No
Water: Public
Water Heater: Gas
Window Features: Vinyl
Room Sizes
Primary Bedroom: 14 X 14 Level - 2
Bedroom 2: 14 X 12 Level - 2
Bedroom 3: 20 X 10 Level - 2
Dining Room: 14 X 13 Level - 1
Entry: 7 X 7 Level - 1
Living Room: 20 X 14 Level - 1
Recreation Room: 16 X 13 Level - Lower
Study/Den: 12 X 10 Level - 1
Local Schools
School District: Cincinnati
Listed By / Shown By
Listed By
Agency Name: Comey & Shepherd
Shown By
Agent Name: Connie Brown
Agent Phone: (937) 572-1005
Agency Title: Wright Patt Realty

Estimate Your Payment
Estimated Payment
$ 1,776.86 per month $1,101.66 Principal & Interest $530.83 Property Tax $144.38 Homeowner's InsuranceChange Payment Information
Privacy Policy / DMCA Notice / ADA Accessibility


This site is hosted, designed and copyright
© 1994 - 2026 by
Delta Media Group, Inc. -- Patent Pending --
6337 Kincaid Road | MLS# 1890292
This single family home located at 6337 Kincaid Road, Cincinnati, OH 45213 is currently listed for sale with an asking price of $495,000. This property was built in 1951 and has 3 bedrooms and 2 full and 1 partial baths with 1716 sq. ft. Kincaid Road is located within the Cincinnati school district. Search Cincinnati real estate on cbrown.wright-patt.com today.