Connie Brown

BEDS3
BATHS2 full 1 partial
SQUARE FEET1,900
MLS#966282
STATUSActive
PROPERTY TYPEResidential - Single Family
SUBDIVISIONRidgeview Estates Sub
SCHOOLNorthwest
Property Description
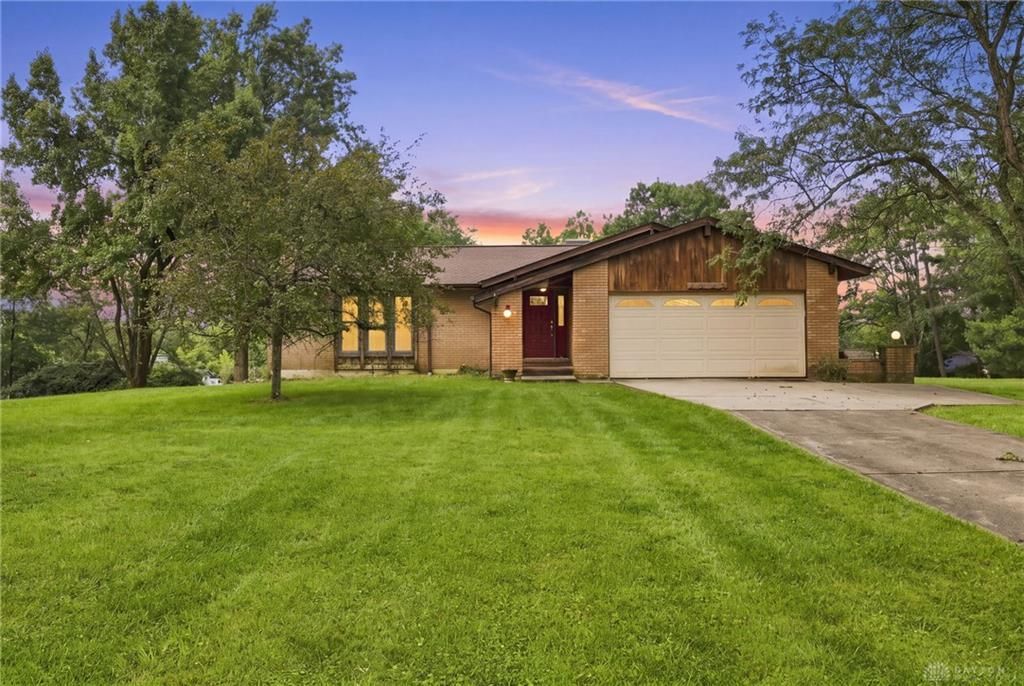
Custom built, one owner ranch situated on a half acre lot in Green Township with a touch of the mid-modern century charm. This home has 3 bedrooms, 2.5 baths. The home features beautiful hardwood floors in the bedrooms, large closets, and great storage space. The Kitchen has an oversized pantry. Doors to backyard off the family room and dining room plus in the lower level as well. HVAC and roof are newer. Laundry hook up located on first floor but currently used in the lower level. Unique design and layout waiting on its next owner.
Property Features
Property Type: Residential - Single Family
Basement: Yes
Cooling: Central
Fireplaces: 1
Garage: 2
Heating: Heat Pump
Lot Size: 0.53 Acres
Stories: 1.0
Taxes: $4,282
Year Built: 1979
Feature Descriptions
Basement Features: Partial, Semi-Finished, Walkout
Days on Site: 4
Exterior: Brick
Fireplace. Features: One, Woodburning
Garage Features: 2 Car, Built In
Lot Dimensions: 100x230
Utilities: Public Water, Septic
Room Sizes
Entry Room: 9 X 9 Level - Main
Living Room: 20 X 12 Level - Main
Dining Room: 12 X 11 Level - Main
Kitchen: 12 X 11 Level - Main
Family Room: 22 X 13 Level - Main
Rec Room: 14 X 14 Level - Lower Level
Laundry: 5 X 7 Level - Lower Level
Primary Bedroom: 14 X 13 Level - Main
Bedroom: 11 X 12 Level - Main
Bedroom: 14 X 13 Level - Main
Local Schools
School District: Northwest
Listed By / Shown By
Listed By
Agency Name: Comey & Shepherd REALTORS
Agency Phone: (513) 489-2100
Shown By
Agent Name: Connie Brown
Agent Phone: (937) 572-1005
Agency Title: Wright Patt Realty

Estimate Your Payment
Estimated Payment
$ 1,252.97 per month $792.30 Principal & Interest $356.83 Property Tax $103.83 Homeowner's InsuranceChange Payment Information
Privacy Policy / DMCA Notice / ADA Accessibility


This site is hosted, designed and copyright
© 1994 - 2026 by
Delta Media Group, Inc. -- Patent Pending --
6317 West Fork Road | MLS# 966282
This single family home located at 6317 West Fork Road, Green Township, OH 45247 is currently listed for sale with an asking price of $356,000. This property was built in 1979 and has 3 bedrooms and 2 full and 1 partial baths with 1900 sq. ft. West Fork Road is located in the Ridgeview Estates Sub subdivision within the Northwest school district. Search Ridgeview Estates Sub real estate on cbrown.wright-patt.com today.