Connie Brown

BEDS3
BATHS2 full
SQUARE FEET1,964
MLS#1889944
STATUSActive
PROPERTY TYPEResidential - Single Family
SCHOOLCincinnati
Property Description
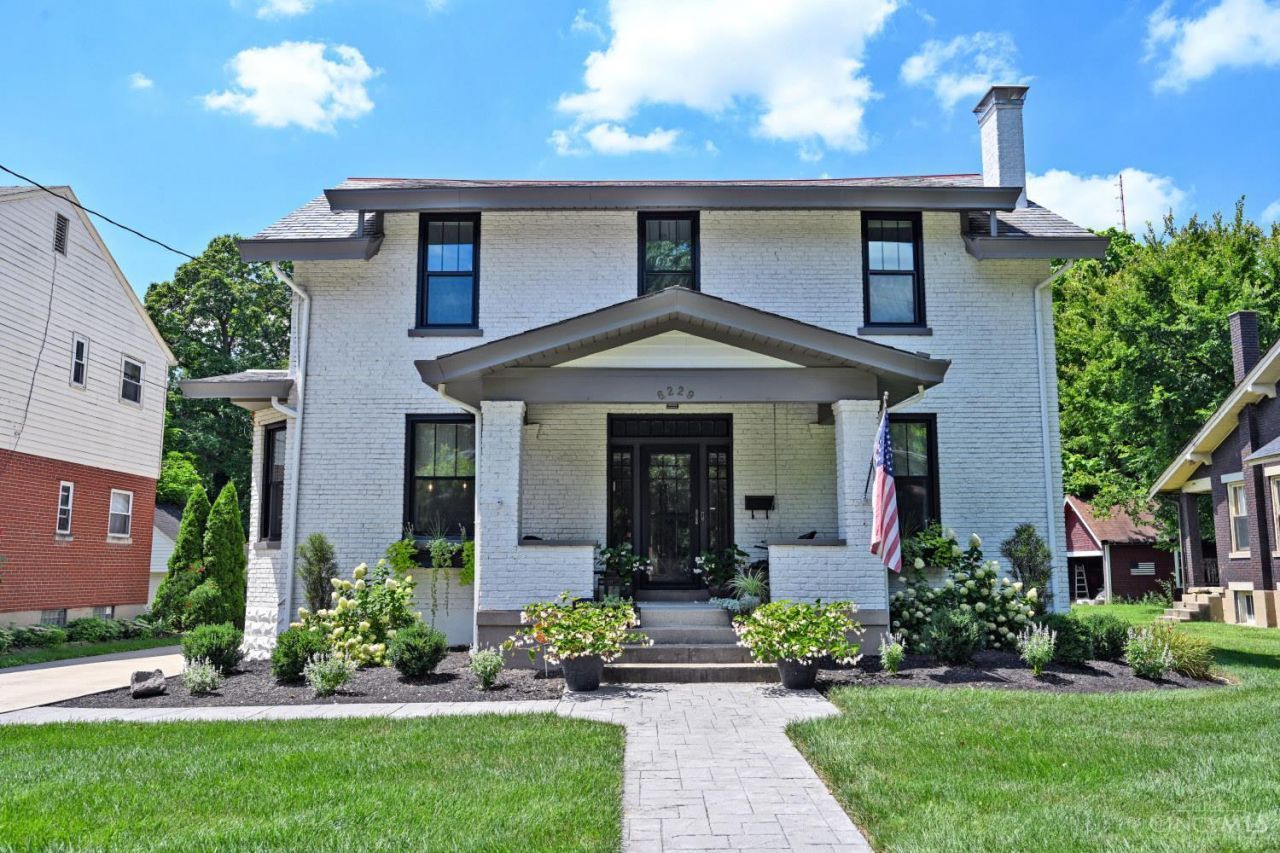
This beautiful Colonial style home has been completely remodeled by current owners. The home features old world charm like original hardwood floors throughout and gorgeous pocket doors leading to dining room. This is all coupled with tasteful upgrades highlighted by a new, white brick exterior color, all-new kitchen including floors, cabinets, appliances and countertops. The walkout from the kitchen leads you to a park-like backyard featuring a brand new 500 sq. ft. paver patio, all new landscaping front and back with landscape lighting. The practical updates include new, triple pane, vinyl windows as well as updated electrical through whole house and a new electrical panel in the 2-car detached garage. Truly too much to mention, so come see for yourself.
Property Features
Property Type: Residential - Single Family
Basement: Full
Basement: Yes
Cooling: Central Air
Fireplaces: 1
Garage: 2
Heating: Forced Air, Gas
Home Style: Colonial
Lot Size: 0.40 Acres
Roof Type: Slate
Stories: 2.0
Taxes: $2,832
Year Built: 1930
Amenities
9Ft + Ceiling
Patio
Porch
Wooded Lot
Feature Descriptions
Appliances: Dishwasher, Garbage Disposal, Gas Cooktop, Microwave, Oven/Range, Refrigerator
Basement Fatures: Part Finished, Glass Blk Wind
Days on Site: 5
Exterior: Brick
Family Room: Wood Floor
Fencing: Wood
Fireplace Features: Inoperable
Foundation: Poured
Garage/Carport: Garage Detached
Gas: Natural
Kitchen: Quartz Counters, Counter Bar, Eat-In, Tile Floor, Walkout, Window Treatment, Island, Wood Cabinets
Lot Dimensions: 63x270
Miscellaneous: Ceiling Fan, Smoke Alarm
Parcel #: 232-0002-0087-00
Parking: Driveway
Primary Bathroom: Shower, Tile Floor, Double Vanity, Marb/Gran/Slate
Primary Bedroom: Wood Floor
Rooms Total: 7
Sewer: Public Sewer
Special View Info: Woods
SQFT Basement: 992
Tax Abatement: No
Water: Public
Water Heater: Gas
Window Features: Double Hung, Triple Pane, Vinyl
Wooded: Yes
Room Sizes
Primary Bedroom: 14 X 13 Level - 2
Bedroom 2: 14 X 11 Level - 2
Bedroom 3: 13 X 13 Level - 2
Dining Room: 13 X 13 Level - 1
Entry: 14 X 13 Level - 1
Family Room: 14 X 13 Level - 1
Living Room: 13 X 13 Level - 1
Local Schools
School District: Cincinnati
Listed By / Shown By
Listed By
Agency Name: Comey & Shepherd
Shown By
Agent Name: Connie Brown
Agent Phone: (937) 572-1005
Agency Title: Wright Patt Realty

Estimate Your Payment
Estimated Payment
$ 1,205.13 per month $856.84 Principal & Interest $236.00 Property Tax $112.29 Homeowner's InsuranceChange Payment Information
Privacy Policy / DMCA Notice / ADA Accessibility


This site is hosted, designed and copyright
© 1994 - 2026 by
Delta Media Group, Inc. -- Patent Pending --
6229 Savannah Avenue | MLS# 1889944
This single family home located at 6229 Savannah Avenue, Cincinnati, OH 45224 is currently listed for sale with an asking price of $385,000. This property was built in 1930 and has 3 bedrooms and 2 full baths with 1964 sq. ft. Savannah Avenue is located within the Cincinnati school district. Search Cincinnati real estate on cbrown.wright-patt.com today.