Connie Brown

BEDS3
BATHS2 full 1 partial
SQUARE FEET1,737
MLS#1890094
STATUSActive
PROPERTY TYPEResidential - Single Family
SCHOOLNorthwest
Property Description
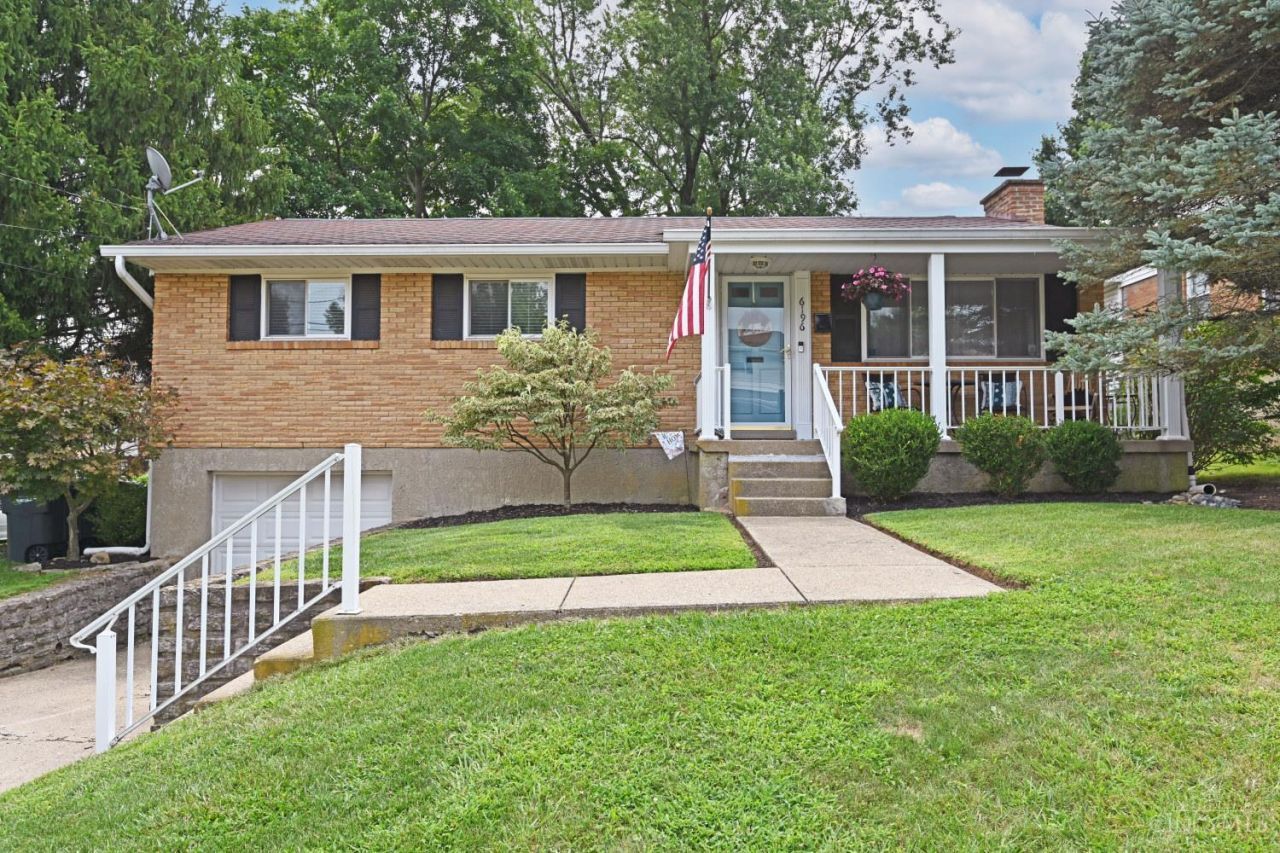
Very well maintained 3 bed/2.5 bath ranch. Nice updates throughout. Beautiful refinished hardwood flooring through part of the first floor. Nicely equipped kitchen with double doors that leads out to the back yard. Finished lower level with a wet bar and tons of entertaining space with a stone fireplace. Play set in the back yard will not stay. Newer hot water heater and A/C.
Property Features
Property Type: Residential - Single Family
Basement: Full
Basement: Yes
Cooling: Central Air
Fireplaces: 1
Garage: 1
Heating: Forced Air, Gas
Home Style: Ranch
Lot Size: 0.19 Acres
Roof Type: Shingle
Stories: 1.0
Taxes: $3,692
Year Built: 1966
Amenities
Corner Lot
Patio
Porch
Feature Descriptions
Access: City Street
Appliances: Dishwasher, Oven/Range, Refrigerator
Basement Fatures: Finished, Fireplace, Walkout, Glass Blk Wind, Other, Laminate Floor
Buildings: Shed
Days on Site: 3
Exterior: Brick
Fencing: Privacy
Fireplace Features: Stone, Wood
Foundation: Poured
Garage/Carport: Garage Attached
Gas: Natural
Kitchen: Vinyl Floor, Walkout
Lot Dimensions: 70 x 120
Parcel #: 550-0082-0302-00
Parking: Driveway
Primary Bathroom: Tile Floor, Tub w/Shower
Primary Bedroom: Bath Adjoins, Wall-to-Wall Carpet
Rooms Total: 7
Sewer: Public Sewer
SQFT Basement: 1107
Tax Abatement: No
Water: Public
Water Heater: Gas
Window Features: Insulated
Room Sizes
Primary Bedroom: 14 X 10 Level - 1
Bedroom 2: 12 X 10 Level - 1
Bedroom 3: 10 X 9 Level - 1
Dining Room: 10 X 10 Level - 1
Living Room: 16 X 12 Level - 1
Local Schools
School District: Northwest
Listed By / Shown By
Listed By
Agency Name: Comey & Shepherd
Shown By
Agent Name: Connie Brown
Agent Phone: (937) 572-1005
Agency Title: Wright Patt Realty

Estimate Your Payment
Estimated Payment
$ 1,048.99 per month $655.43 Principal & Interest $307.67 Property Tax $85.90 Homeowner's InsuranceChange Payment Information
Privacy Policy / DMCA Notice / ADA Accessibility


This site is hosted, designed and copyright
© 1994 - 2026 by
Delta Media Group, Inc. -- Patent Pending --
6196 Seiler Drive | MLS# 1890094
This single family home located at 6196 Seiler Drive, Green Township, OH 45239 is currently listed for sale with an asking price of $294,500. This property was built in 1966 and has 3 bedrooms and 2 full and 1 partial baths with 1737 sq. ft. Seiler Drive is located within the Northwest school district. Search Green Township real estate on cbrown.wright-patt.com today.