Connie Brown

BEDS4
BATHS3 full 2 partial
SQUARE FEET5,061
MLS#1888340
STATUSPending
PROPERTY TYPEResidential - Single Family
SUBDIVISIONCarriage Hill
SCHOOLLakota
Property Description
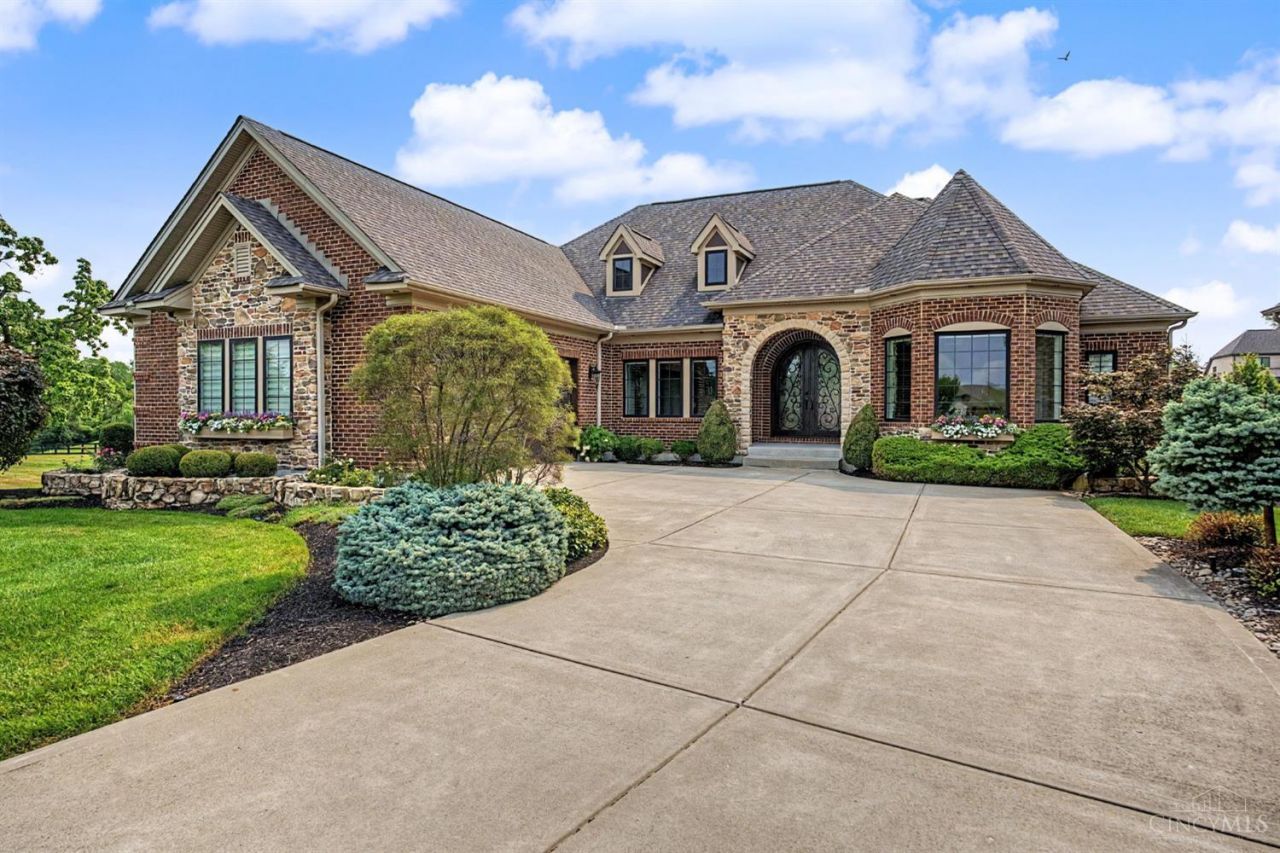
Stunning custom ranch in the highly desirable Carriage Hill community! Offering over 5,000 sq ft & surrounded by green space, this 4-bedroom, 3 full & 2 half bath home showcases luxury finishes throughout. The open floor plan features a great room w/stone fireplace, built-ins & dry bar, gourmet kitchen w/oversized island, custom hood & walk-in pantry. The first floor also features an office w/storage closet, mudroom, & spacious dining area. The primary suite offers a spa-like bath w/ soaker tub, California closet, & laundry access. Finished lower level includes a bar, wine room, home theater, Clearlight sauna, gym, & two bedrooms w/bath. Enjoy the covered back porch w/retractable screens & stamped concrete, built-in grill & bar seating. Epoxy garage w/Hexagon LED ceiling lighting, irrigation & Control4 automation system. Low maintenance living. Carriage Hill Community amenities include pools, adult clubhouse, barn, stocked ponds, walking trails & dog park.
Property Features
Property Type: Residential - Single Family
Basement: Yes
Basement: Full
Cooling: Central Air
Fireplaces: 1
Garage: 2
Heating: Forced Air, Gas
Home Style: Ranch, Transitional
Lot Size: 0.24 Acres
Roof Type: Asbestos Shingle
Stories: 1.0
Taxes: $10,872
Year Built: 2017
Amenities
9Ft + Ceiling
Beam Ceiling
Cathedral Ceiling
French Doors
Vaulted Ceiling
BBQ Grill
Covered Deck/Patio
Flag Lot
Porch
Sprinklers
Yard Lights
Feature Descriptions
Access: City Street
Appliances: Convection Oven, Dishwasher, Garbage Disposal, Gas Cooktop, Microwave, Refrigerator
Association Includes: Clubhouse, LandscapingCommunity, PlayArea, Pool, ProfessionalMgt, WalkingTrails
Association Name: Towne Properties
Basement Fatures: Finished, Vinyl Floor
Days on Site: 18
Exterior: Brick
Fireplace Features: Insert, Stone
Flex Rooms: Media Room, Sauna, Screened Porch, Exercise Room, Wine Cellar
Foundation: Poured
Garage/Carport: Oversized, Side
Gas: At Street
Great Room: Dry Bar, Window Treatment, Fireplace, Wood Floor
HOA Fee: 1400/Annually
HOA Y/N: 1
Kitchen: Pantry, Counter Bar, Eat-In, Gourmet, Island, Wood Cabinets, Marble/Granite/Slate
Mechanical Systems: Garage Door Opener, Sump Pump w/Backup
Miscellaneous: Ceiling Fan, Recessed Lights, Smoke Alarm, Tech Wiring
Parcel #: D2020-308-000-001
Parking: Off Street, On Street
Primary Bathroom: Built-In Shower Seat, Shower, Double Shower, Tile Floor, Double Vanity, Tub, Jetted Tub, Window Treatment
Primary Bedroom: Bath Adjoins, Walk-in Closet, Window Treatment, Other
Rooms Total: 12
Sauna: Yes
Sewer: Public Sewer, At Street
Smart Technology: Doors/Locks, Garage Door Opener, HVAC, Irrigation System, Lighting, Security, Thermostat
SQFT Basement: 2219
Study: Bookcases, Window Treatment, Wood Floor
Tax Abatement: No
Water: At Street
Water Heater: Gas
Window Features: Double Hung, Vinyl/Alum Clad
Room Sizes
Primary Bedroom: 16 X 16 Level - 1
Bedroom 2: 14 X 18 Level - Lower
Bedroom 3: 12 X 19 Level - Lower
Bedroom 4: 12 X 18 Level - Lower
Dining Room: 14 X 15 Level - 1
Entry: 15 X 9 Level - 1
Great Room: 21 X 21 Level - 1
Laundry Room: 11 X 8 Level - 1
Recreation Room: 41 X 30 Level - Lower
Study/Den: 12 X 13 Level - 1
Local Schools
School District: Lakota
Listed By / Shown By
Listed By
Agency Name: Comey & Shepherd
Shown By
Agent Name: Connie Brown
Agent Phone: (937) 572-1005
Agency Title: Wright Patt Realty

Estimate Your Payment
Estimated Payment
$ 3,924.16 per month $2,668.45 Principal & Interest $906.00 Property Tax $349.71 Homeowner's InsuranceChange Payment Information
Privacy Policy / DMCA Notice / ADA Accessibility


This site is hosted, designed and copyright
© 1994 - 2026 by
Delta Media Group, Inc. -- Patent Pending --
6074 Trotters Way | MLS# 1888340
This single family home located at 6074 Trotters Way, Liberty Township, OH 45011 is currently listed for sale with an asking price of $1,199,000. This property was built in 2017 and has 4 bedrooms and 3 full and 2 partial baths with 5061 sq. ft. Trotters Way is located in the Carriage Hill subdivision within the Lakota school district. Search Carriage Hill real estate on cbrown.wright-patt.com today.