Connie Brown

BEDS3
BATHS2 full 1 partial
SQUARE FEET2,226
MLS#966159
STATUSActive
PROPERTY TYPEResidential - Single Family
SUBDIVISIONPhilgate
SCHOOLDayton
Property Description
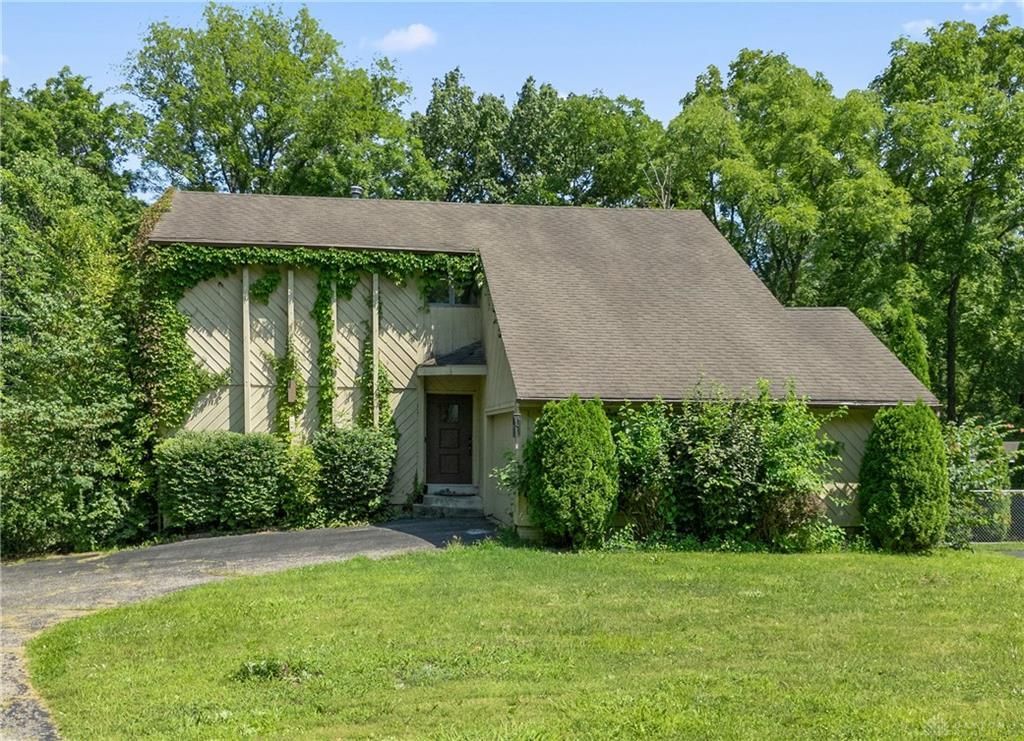
This one is truly a Gem City "gem". It sits in the heart of Dayton and is just minutes from downtown and all that has to offer (shopping, eating, library, culture, entertainment, etc.). Sits on nearly half an acre with woods on two sides of the lot, a creek to the rear and next to a Five Rivers Metro Park. Huge deck overlooking the backyard. Easy access to the highway - everything that you would need is within distance. Open floor plan with light natural finishes that will take your breath away. This is the one to see - don't miss the opportunity to make this one yours or add to your investment portfolio - the sky is the limit. Schedule a showing today!!!
Property Features
Property Type: Residential - Single Family
Basement: Yes
Cooling: Central
Fireplaces: 1
Garage: 3
Heating: Forced Air, Natural Gas
Lot Size: 0.43 Acres
Stories: 2.0
Taxes: $5,406
Year Built: 1977
Feature Descriptions
Basement Features: Finished, Full
Days on Site: 6
Exterior: Frame
Fireplace. Features: Gas, Glass Doors, One
Garage Features: 3 Car
Room Sizes
Primary Bedroom: 19 X 12 Level - Main
Bedroom: 17 X 12 Level - Second
Bedroom: 16 X 12 Level - Second
Living Room: 24 X 16 Level - Main
Dining Room: 16 X 10 Level - Main
Breakfast Room: 10 X 10 Level - Main
Family Room: 17 X 15 Level - Basement
Utility Room: 15 X 11 Level - Basement
Other: 15 X 10 Level - Basement
Local Schools
School District: Dayton
Listed By / Shown By
Listed By
Agency Name: Bella Realty Group
Agency Phone: (937) 760-1308
Shown By
Agent Name: Connie Brown
Agent Phone: (937) 572-1005
Agency Title: Wright Patt Realty

Estimate Your Payment
Estimated Payment
$ 1,205.42 per month $667.45 Principal & Interest $450.50 Property Tax $87.47 Homeowner's InsuranceChange Payment Information
Privacy Policy / DMCA Notice / ADA Accessibility


This site is hosted, designed and copyright
© 1994 - 2026 by
Delta Media Group, Inc. -- Patent Pending --
6006 Lynnaway Drive | MLS# 966159
This single family home located at 6006 Lynnaway Drive, Dayton, OH 45415 is currently listed for sale with an asking price of $299,900. This property was built in 1977 and has 3 bedrooms and 2 full and 1 partial baths with 2226 sq. ft. Lynnaway Drive is located in the Philgate subdivision within the Dayton school district. Search Philgate real estate on cbrown.wright-patt.com today.