Connie Brown

BEDS5
BATHS3 full 1 partial
SQUARE FEET3,636
MLS#966681
STATUSActive
PROPERTY TYPEResidential - Single Family
SUBDIVISIONWaterford Landing
SCHOOLFairborn
Property Description
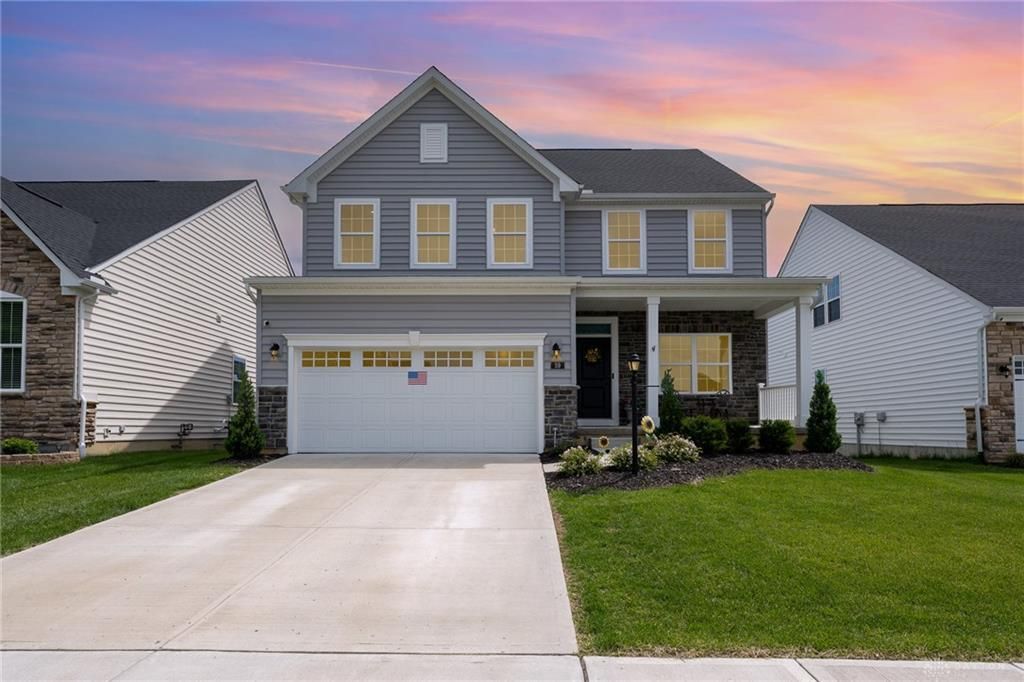
MOTIVATED SELLERS! Welcome to 59 Mariner Drive in Fairborn—a spacious and well-maintained 5-bedroom, 4-bathroom home offering 3,636 square feet of versatile living space. Ideally located just minutes from Wright-Patterson Air Force Base, this property is perfect for multigenerational living, featuring a private backyard with no rear neighbors and a mother-in-law suite. Inside, you'll find generous bedrooms, four bathrooms, and dual laundry hookups on both the second floor and in the basement for added convenience. An assumable mortgage at a 4.89% interest rate is available to qualified buyers, offering a valuable opportunity in today’s market. Situated in a quiet, established neighborhood with easy access to schools, shopping, and major commuter routes, this home combines comfort, flexibility, and convenience in one exceptional package. Schedule your private showing today!
Property Features
Property Type: Residential - Single Family
Basement: Yes
Cooling: Central
Fireplaces: 1
Garage: 2
Heating: Forced Air, Natural Gas
Lot Size: 0.14 Acres
Stories: 2.0
Taxes: $9,255
Year Built: 2022
Feature Descriptions
Appliance Features: Dishwasher, Garbage Disposal, Microwave, Range, Refrigerator, Water Softener
Basement Features: Finished, Full
Exterior: Stone, Vinyl
Fireplace. Features: Gas, One
Garage Features: 2 Car, Opener
Lot Dimensions: 52 x 115
Outside Features: Deck, Porch, Walking Trails
Utilities: Public Water, Natural Gas, Sanitary Sewer
Room Sizes
Bedroom: 14 X 24 Level - Second
Bedroom: 14 X 12 Level - Second
Bedroom: 11 X 13 Level - Second
Bedroom: 14 X 11 Level - Second
Bedroom: 12 X 12 Level - Basement
Dining Room: 17 X 10 Level - Main
Living Room: 19 X 24 Level - Main
Eat In Kitchen: 10 X 13 Level - Main
Study/Office: 11 X 11 Level - Main
Laundry: 8 X 5 Level - Second
Rec Room: 30 X 20 Level - Basement
Utility Room: 13 X 6 Level - Basement
Laundry: 16 X 15 Level - Basement
Local Schools
School District: Fairborn
Listed By / Shown By
Listed By
Agency Name: eXp Realty
Agency Phone: (866) 212-4991
Shown By
Agent Name: Connie Brown
Agent Phone: (937) 572-1005
Agency Title: Wright Patt Realty

Estimate Your Payment
Estimated Payment
$ 1,911.30 per month $1,007.96 Principal & Interest $771.25 Property Tax $132.10 Homeowner's InsuranceChange Payment Information
Privacy Policy / DMCA Notice / ADA Accessibility


This site is hosted, designed and copyright
© 1994 - 2026 by
Delta Media Group, Inc. -- Patent Pending --
59 Mariner Drive | MLS# 966681
This single family home located at 59 Mariner Drive, Fairborn, OH 45324 is currently listed for sale with an asking price of $452,900. This property was built in 2022 and has 5 bedrooms and 3 full and 1 partial baths with 3636 sq. ft. Mariner Drive is located in the Waterford Landing subdivision within the Fairborn school district. Search Waterford Landing real estate on cbrown.wright-patt.com today.