Connie Brown

BEDS4
BATHS3 full 1 partial
SQUARE FEET2,704
MLS#966538
STATUSActive
PROPERTY TYPEResidential - Single Family
SUBDIVISIONH C Huber 58 Sec 03
SCHOOLHuber Heights
Property Description
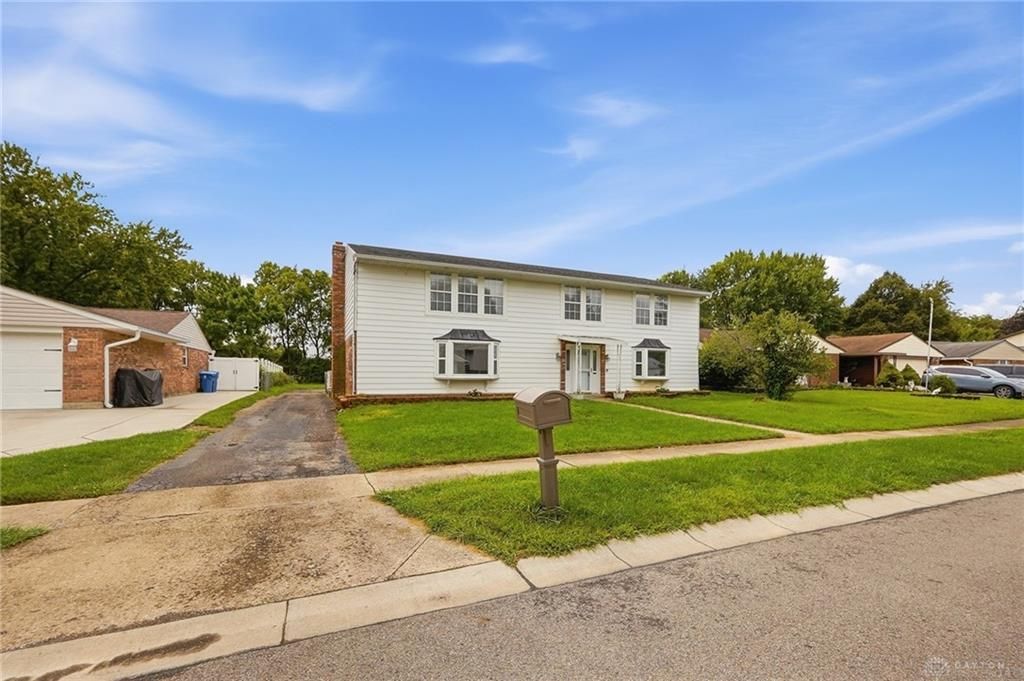
If you're looking for lots of space, check out this 4 Bedroom, 3.5 Bath Home. Driveway wraps around to a rear 3 car garage, has a Lg Fenced in Yard with no rear neighbors, Furnace AC, Range & Refrigerator have all been replaced, washer & dryer are included, which is complete with a Fireplace that isn't warranted; in addition, there's a nice Sunroom to relax in the afternoon sunshine. Lots of closet space & lg laundry room, Dual Master Baths, 1 Up, 1 Down with large closets. Don't let this one get away, won't last long.
Property Features
Property Type: Residential - Single Family
Cooling: Central
Fenced: Yes
Fireplaces: 1
Garage: 3 car attached
Heating: Forced Air, Natural Gas
Lot Size: 0.34 Acres
Stories: 2.0
Taxes: $4,034
Year Built: 1979
Feature Descriptions
Appliance Features: Dishwasher, Range, Refrigerator, Water Softener
Basement Features: Slab
Exterior: Brick, Frame
Fireplace. Features: One
Garage Features: 3 Car, Attached
Lot Dimensions: 72x218x76x193
Outside Features: Fence, Patio
Utilities: 220 Volt Outlet, Natural Gas, Public Water
Room Sizes
Entry Room: 5 X 8 Level - Main
Kitchen: 14 X 12 Level - Main
Utility Room: 16 X 7 Level - Main
Rec Room: 19 X 12 Level - Main
Family Room: 22 X 11 Level - Main
Dining Room: 19 X 10 Level - Main
Bedroom: 11 X 12 Level - Main
Bedroom: 26 X 14 Level - Second
Bedroom: 14 X 9 Level - Second
Bedroom: 14 X 10 Level - Second
Other: 19 X 12 Level - Main
Local Schools
School District: Huber Heights
Listed By / Shown By
Listed By
Agency Name: Coldwell Banker Heritage
Agency Phone: (937) 890-2200
Shown By
Agent Name: Connie Brown
Agent Phone: (937) 572-1005
Agency Title: Wright Patt Realty

Estimate Your Payment
Estimated Payment
$ 1,154.27 per month $723.31 Principal & Interest $336.17 Property Tax $94.79 Homeowner's InsuranceChange Payment Information
Privacy Policy / DMCA Notice / ADA Accessibility


This site is hosted, designed and copyright
© 1994 - 2026 by
Delta Media Group, Inc. -- Patent Pending --
5880 Charlesgate Road | MLS# 966538
This single family home located at 5880 Charlesgate Road, Huber Heights, OH 45424 is currently listed for sale with an asking price of $325,000. This property was built in 1979 and has 4 bedrooms and 3 full and 1 partial baths with 2704 sq. ft. Charlesgate Road is located in the H C Huber 58 Sec 03 subdivision within the Huber Heights school district. Search H C Huber 58 Sec 03 real estate on cbrown.wright-patt.com today.