Connie Brown

BEDS4
BATHS2 full 1 partial
SQUARE FEET2,418
MLS#966481
STATUSActive
PROPERTY TYPEResidential - Single Family
SUBDIVISIONCity-Dayton
SCHOOLFairborn
Property Description
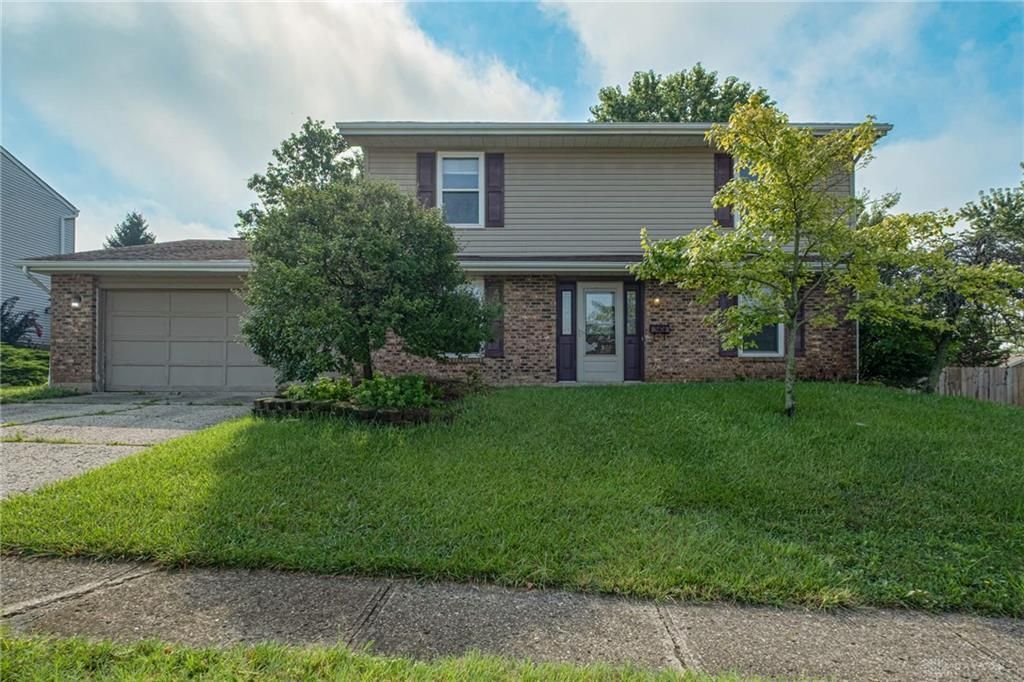
This two-story home offers plenty of potential and the opportunity to make it truly your own! Featuring 4 bedrooms, 2.5 baths, and an open-concept floor plan, the home provides a comfortable layout with plenty of space to spread out. Enjoy two separate areas for entertaining, along with a convenient main-level study that’s ideal for working from home, a playroom, or flex space. Outside, the spacious backyard offers plenty of room for outdoor activities, entertaining, gardening, or simply enjoying your own private space. With a versatile layout and room to add your personal touches, this home is ready for you to bring your vision to life. Property is being sold as-is, with the seller making no repairs.
Property Features
Property Type: Residential - Single Family
Cooling: Central
Fenced: Yes
Fireplaces: 1
Garage: 2 car attached
Heating: Forced Air
Lot Size: 0.22 Acres
Stories: 2.0
Taxes: $4,195
Year Built: 1973
Feature Descriptions
Appliance Features: Dishwasher, Range, Refrigerator
Basement Features: Slab
Days on Site: 1
Exterior: Frame
Fireplace. Features: One
Garage Features: 2 Car, Attached
Outside Features: Partial Fence, Patio
Utilities: Public Water
Room Sizes
Living Room: 20 X 13 Level - Main
Dining Room: 13 X 11 Level - Main
Family Room: 19 X 11 Level - Main
Kitchen: 19 X 11 Level - Main
Study/Office: 15 X 12 Level - Main
Entry Room: 20 X 6 Level - Main
Laundry: 11 X 3 Level - Main
Primary Bedroom: 15 X 15 Level - Second
Bedroom: 13 X 12 Level - Second
Bedroom: 13 X 12 Level - Second
Bedroom: 13 X 15 Level - Second
Local Schools
School District: Fairborn
Listed By / Shown By
Listed By
Agency Name: Keller Williams Community Part
Agency Phone: (937) 530-4904
Shown By
Agent Name: Connie Brown
Agent Phone: (937) 572-1005
Agency Title: Wright Patt Realty

Estimate Your Payment
Estimated Payment
$ 1,041.57 per month $611.81 Principal & Interest $349.58 Property Tax $80.18 Homeowner's InsuranceChange Payment Information
Privacy Policy / DMCA Notice / ADA Accessibility


This site is hosted, designed and copyright
© 1994 - 2026 by
Delta Media Group, Inc. -- Patent Pending --
5404 Quisenberry Drive | MLS# 966481
This single family home located at 5404 Quisenberry Drive, Fairborn, OH 45424 is currently listed for sale with an asking price of $274,900. This property was built in 1973 and has 4 bedrooms and 2 full and 1 partial baths with 2418 sq. ft. Quisenberry Drive is located in the City-Dayton subdivision within the Fairborn school district. Search City-Dayton real estate on cbrown.wright-patt.com today.