Connie Brown

BEDS4
BATHS2 full
SQUARE FEET1,599
MLS#966413
STATUSActive
PROPERTY TYPEResidential - Single Family
SUBDIVISIONWestlake Sub
SCHOOLTecumseh
Property Description
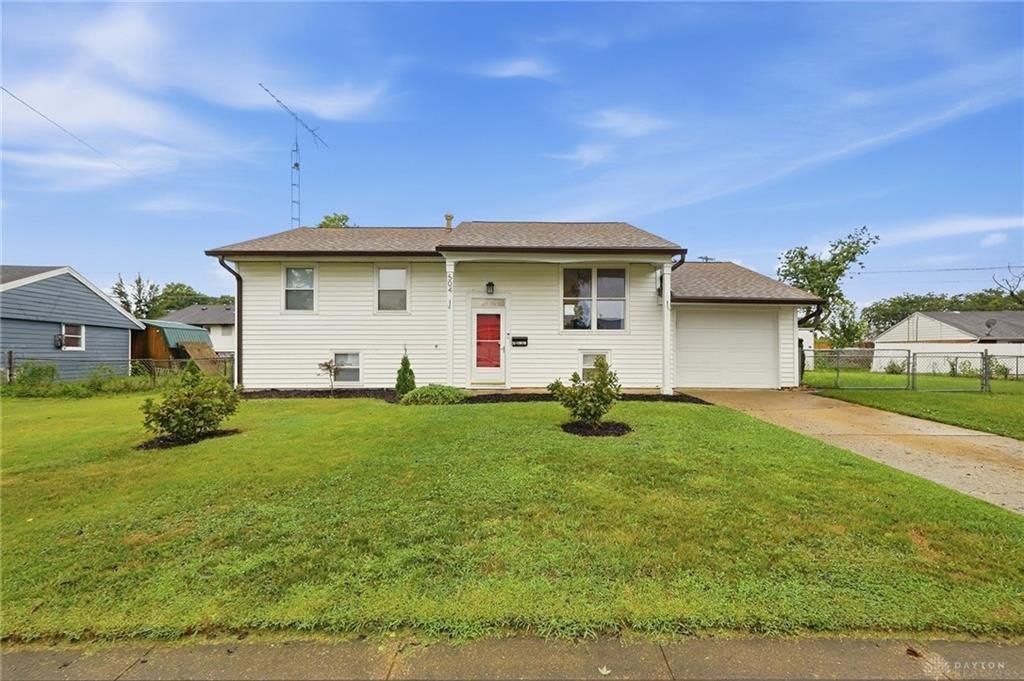
Welcome to this beautifully updated four-bedroom bi-level home, located in the heart of New Carlisle and just minutes from downtown! The stunning kitchen features granite countertops, newer appliances, and a sliding glass door that opens to a large back deck overlooking the spacious, fenced-in backyard—perfect for entertainmentInside, you’ll appreciate the new carpet with memory-foam padding, new toilets, and the comfort and efficiency of a new furnace. air conditioner, and water heater. The walkout basement offers approximately 600 finished square feet, providing plenty of additional living space for a family room, home office, or recreation area.Outside, lilacs and maple trees add beauty and an extra layer of privacy, during blooming season. With four bedrooms, thoughtful updates, generous living space, and a convenient location close to downtown New Carlisle, this home is a must-see!
Property Features
Property Type: Residential - Single Family
Basement: Yes
Cooling: Central
Fenced: Yes
Garage: 1 car attached
Heating: Natural Gas
Lot Size: 0.19 Acres
Taxes: $2,911
Year Built: 1961
Feature Descriptions
Basement Features: Full, Semi-Finished, Walkout
Days on Site: 2
Exterior: Vinyl
Garage Features: 1 Car, Attached
Lot Dimensions: 96x86
Outside Features: Deck, Fence
Room Sizes
Kitchen: 18 X 11 Level - Main
Living Room: 15 X 14 Level - Main
Family Room: 18 X 12 Level - Lower Level/Bi
Bedroom: 11 X 11 Level - Main
Bedroom: 11 X 9 Level - Main
Bedroom: 10 X 8 Level - Main
Bedroom: 18 X 14 Level - Lower Level/Bi
Local Schools
School District: Tecumseh
Listed By / Shown By
Listed By
Agency Name: Gallery Homes Real Estate, LLC
Agency Phone: (937) 505-3553
Shown By
Agent Name: Connie Brown
Agent Phone: (937) 572-1005
Agency Title: Wright Patt Realty

Estimate Your Payment
Estimated Payment
$ 909.65 per month $589.78 Principal & Interest $242.58 Property Tax $77.29 Homeowner's InsuranceChange Payment Information
Privacy Policy / DMCA Notice / ADA Accessibility


This site is hosted, designed and copyright
© 1994 - 2026 by
Delta Media Group, Inc. -- Patent Pending --
504 Funston Avenue | MLS# 966413
This single family home located at 504 Funston Avenue, New Carlisle, OH 45344 is currently listed for sale with an asking price of $265,000. This property was built in 1961 and has 4 bedrooms and 2 full baths with 1599 sq. ft. Funston Avenue is located in the Westlake Sub subdivision within the Tecumseh school district. Search Westlake Sub real estate on cbrown.wright-patt.com today.