Connie Brown

BEDS3
BATHS3 full
SQUARE FEET2,298
MLS#1884067
STATUSPending
PROPERTY TYPEResidential - Single Family
SCHOOLLakota
Property Description
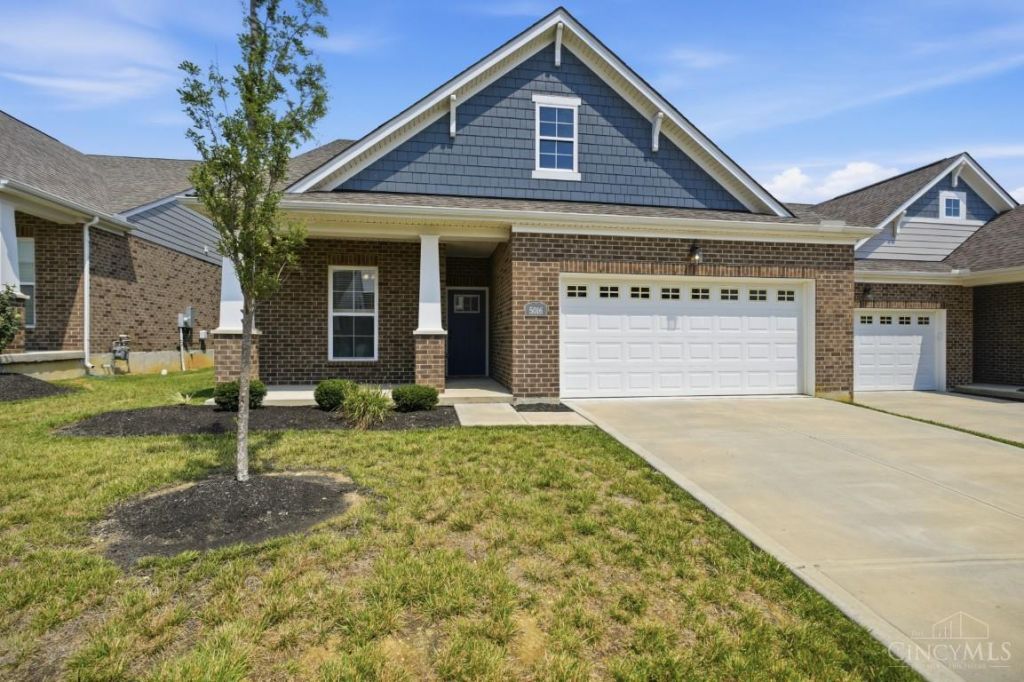
It's your time to simplify with this pristine paired villa. Enjoy leaving the yard work behind with lawn, landscape, & snow removal done for you in this convenient lifestyle home community. Easy access with zero steps to enter from the front, from the screened back patio, or from the oversized 2 car garage. And all you need is on one level starting with a substantial 2nd bedroom and full bath up front. The airy living room is separated from the modern kitchen by a huge granite island and flows into a dining area perfect for gathering with plenty of family and friends. The primary bedroom suite opens to the walk-in closet that passes through to the laundry room. The second story is a flexible space with large loft, full bath, and another ample bedroom that can be used as anything from a home office to a craft room, to a music room, and more. All located near SR.747 with easy access to shopping, dining, and more via SR.4, SR.63, and SR.129. It's your time to come and LOVE WHERE YOU LIVE.
Property Features
Property Type: Residential - Single Family
Basement: None
Cooling: Ceiling Fans, Central Air
Garage: 2
Heating: Program Thermostat, Forced Air, Gas
Home Style: Traditional
Lot Size: 0.12 Acres
Roof Type: Shingle
Stories: 2.0
Taxes: $5,320
Year Built: 2022
Amenities
9Ft + Ceiling
Multi Panel Doors
Covered Deck/Patio
Feature Descriptions
Access: City Street
Appliances: Dishwasher, Garbage Disposal, Microwave, Oven/Range, Refrigerator
Association Includes: SnowRemoval, AssociationDues, LandscapingUnit, LandscapingCommunity, ProfessionalMgt
Association Name: Stonegate Prop. Mgmt
Days on Site: 5
Exterior: Brick, Vinyl Siding
Foundation: Slab
Garage/Carport: Built in, Oversized, Front
Gas: Natural
HOA Fee: 230/Monthly
HOA Y/N: 1
Kitchen: Pantry, Island, Marble/Granite/Slate
Mechanical Systems: Garage Door Opener
Miscellaneous: Ceiling Fan, Recessed Lights, Smoke Alarm
Parcel #: D2020-275-000-073
Parking: On Street, Driveway
Primary Bathroom: Shower, Tile Floor
Primary Bedroom: Bath Adjoins, Walk-in Closet, Wall-to-Wall Carpet, Window Treatment
Rooms Total: 7
Sewer: Public Sewer
Tax Abatement: No
Topography: Level
Water: Public
Water Heater: Electric
Window Features: Double Pane, Vinyl
Room Sizes
Primary Bedroom: 17 X 12 Level - 1
Bedroom 2: 12 X 10 Level - 1
Bedroom 3: 15 X 10 Level - 2
Dining Room: 14 X 10 Level - 1
Entry: 8 X 4 Level - 1
Living Room: 19 X 11 Level - 1
Laundry Room: 7 X 7 Level - 1
Recreation Room: 30 X 19 Level - 2
Local Schools
School District: Lakota
Listed By / Shown By
Listed By
Agency Name: Comey & Shepherd
Shown By
Agent Name: Connie Brown
Agent Phone: (937) 572-1005
Agency Title: Wright Patt Realty

Estimate Your Payment
Estimated Payment
$ 1,538.33 per month $968.12 Principal & Interest $443.33 Property Tax $126.88 Homeowner's InsuranceChange Payment Information
Privacy Policy / DMCA Notice / ADA Accessibility


This site is hosted, designed and copyright
© 1994 - 2026 by
Delta Media Group, Inc. -- Patent Pending --
5016 North Castle Court | MLS# 1884067
This single family home located at 5016 North Castle Court, Liberty Township, OH 45011 is currently listed for sale with an asking price of $435,000. This property was built in 2022 and has 3 bedrooms and 3 full baths with 2298 sq. ft. North Castle Court is located within the Lakota school district. Search Liberty Township real estate on cbrown.wright-patt.com today.