Connie Brown

BEDS3
BATHS2 full 1 partial
SQUARE FEET2,122
MLS#1890255
STATUSActive
PROPERTY TYPEResidential - Single Family
SCHOOLCincinnati
Property Description
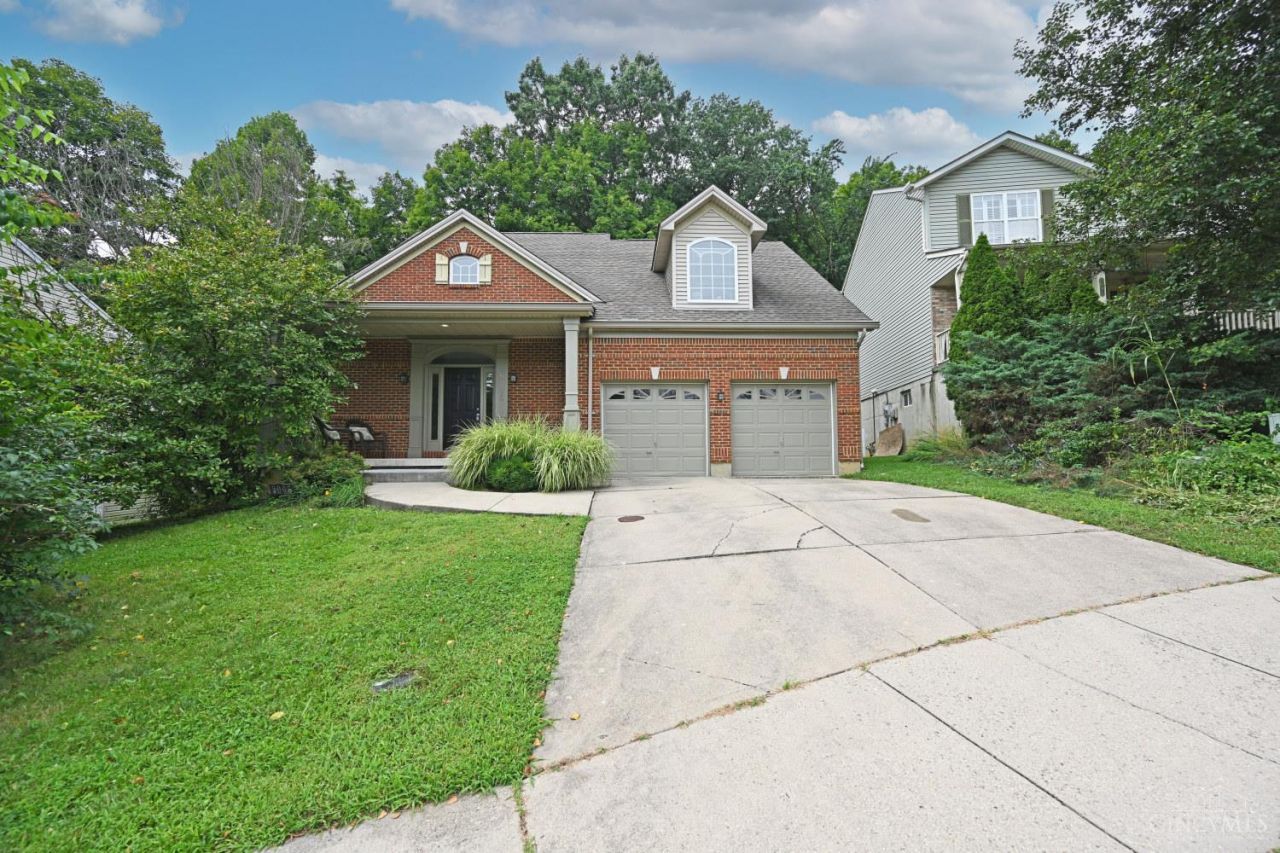
Welcome to this inviting 3 bedroom, 2.5 bath home in the heart of Northside! This newer, move in ready home features an inviting, open floor plan, new carpet, and tasteful finishes with plenty of character. The spacious ensuite primary bedroom features a versatile alcove perfect for a home office, reading nook, or sitting area, plenty of light, and generous walk in closet and bathroom. Two additional bedrooms share a large Jack and Jill bath. The full, unfinished basement offers an above grade walkout and a bathroom rough in for future expansion and abundant potential. Outside, enjoy a large front porch, partially covered back deck, and private wooded lot with minimal landscaping to maintain. An oversized 2 car garage adds even more convenience, with plenty of room for a workshop or additional storage. With easy highway access and all the creativity, character, shops, restaurants, and community Northside has to offer just moments away, this one is ready to welcome you home!
Property Features
Property Type: Residential - Single Family
Basement: Full
Basement: Yes
Cooling: Attic fan, Central Air
Fireplaces: 1
Garage: 2
Heating: Forced Air, Gas
Home Style: Traditional
Lot Size: 0.14 Acres
Roof Type: Shingle
Stories: 2.0
Taxes: $6,250
Year Built: 2001
Amenities
9Ft + Ceiling
Crown Molding
Covered Deck/Patio
Deck
Porch
Wooded Lot
Feature Descriptions
Access: City Street
Appliances: Dishwasher, Microwave, Oven/Range, Refrigerator
Association Includes: Trash, AssociationDues, LandscapingCommunity
Association Name: Herman Management
Basement Fatures: Bath Rough-In, Unfinished, Walkout
Days on Site: 4
Exterior: Brick, Vinyl Siding
Family Room: Wall-to-Wall Carpet, Fireplace
Fireplace Features: Gas
Foundation: Poured
Garage/Carport: Garage Attached
Gas: Natural
HOA Fee: 137.5/Quarterly
HOA Y/N: 1
Kitchen: Pantry, Counter Bar, Eat-In, Wood Cabinets, Wood Floor
Mechanical Systems: Garage Door Opener
Miscellaneous: Ceiling Fan, Recessed Lights
Parcel #: 200-0A48-0100-00
Parking: On Street, Driveway
Primary Bathroom: Shower, Double Vanity
Primary Bedroom: Bath Adjoins, Walk-in Closet, Wall-to-Wall Carpet
Rooms Total: 8
Sewer: Public Sewer
Special View Info: Woods
SQFT Basement: 1024
Tax Abatement: No
Water: Public
Water Heater: Gas
Window Features: Double Hung, Vinyl
Wooded: Yes
Room Sizes
Primary Bedroom: 16 X 13 Level - 2
Bedroom 2: 13 X 10 Level - 2
Bedroom 3: 12 X 11 Level - 2
Breakfast Room: 13 X 9 Level - 1
Dining Room: 12 X 12 Level - 1
Entry: 11 X 8 Level - 1
Family Room: 17 X 15 Level - 1
Local Schools
School District: Cincinnati
Listed By / Shown By
Listed By
Agency Name: Comey & Shepherd
Shown By
Agent Name: Connie Brown
Agent Phone: (937) 572-1005
Agency Title: Wright Patt Realty

Estimate Your Payment
Estimated Payment
$ 1,464.80 per month $834.59 Principal & Interest $520.83 Property Tax $109.38 Homeowner's InsuranceChange Payment Information
Privacy Policy / DMCA Notice / ADA Accessibility


This site is hosted, designed and copyright
© 1994 - 2026 by
Delta Media Group, Inc. -- Patent Pending --
5005 Dovetail Lane | MLS# 1890255
This single family home located at 5005 Dovetail Lane, Cincinnati, OH 45223 is currently listed for sale with an asking price of $375,000. This property was built in 2001 and has 3 bedrooms and 2 full and 1 partial baths with 2122 sq. ft. Dovetail Lane is located within the Cincinnati school district. Search Cincinnati real estate on cbrown.wright-patt.com today.