Connie Brown

BEDS3
BATHS4 full 1 partial
SQUARE FEET5,781
MLS#1890026
STATUSActive
PROPERTY TYPEResidential - Farm
SCHOOLWilliamsburg S
Property Description
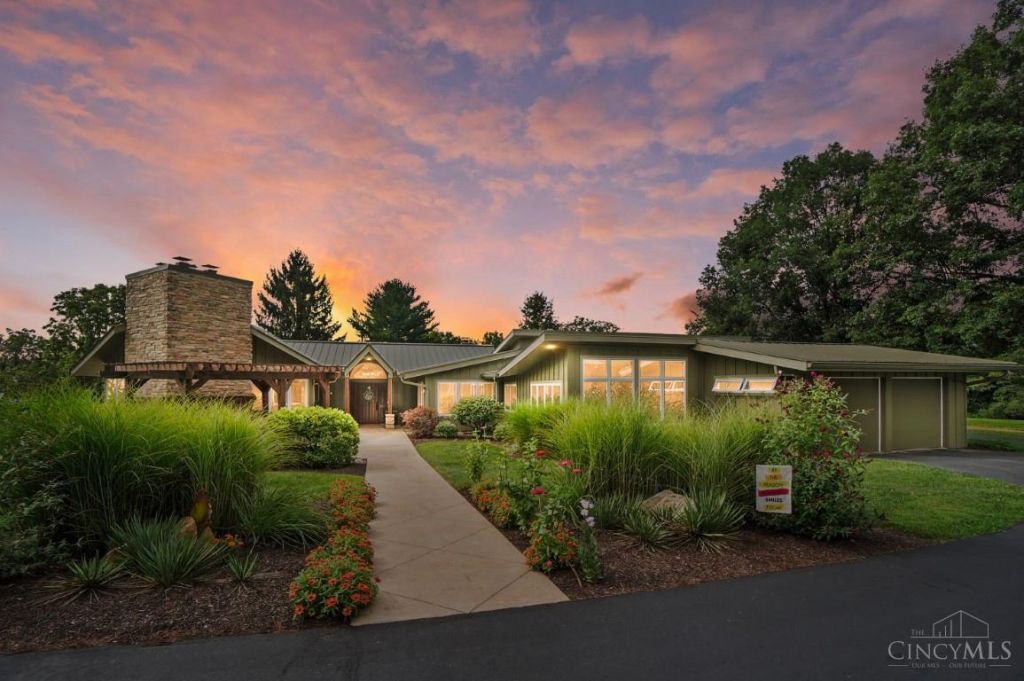
The ultimate private retreat! There are 12+ rolling acres of well-manicured grounds on a property often referred to as The Skytop. Stunning views in every direction. The property is tree-lined/wooded around the perimeter allowing for the quiet life away from all distractions. The house has been added on to several times over the past 30 yrs. The high-end finishes throughout, the chef's kitchen, art studio, office, great room w/ gorgeous stone fireplace, 2 outdoor entertaining areas w/ large stone wood burning fireplaces, the spacious Morton barn, Amish-built 3 car detached garage, gardening shed, gazebos, ponds, 2nd primary bedroom w/ ensuite, and much, we're all added to this property to enhance the experience. The amount of custom work and detail throughout the house is impressive. This is an absolute MUST-SEE in person type property.
Property Features
Property Type: Residential - Farm
Basement: Full
Basement: Yes
Cooling: Central Air
Fireplaces: 2
Garage: 5
Heating: Oil, Forced Air, Heat Pump
Home Style: Transitional
Lot Size: 12.47 Acres
Roof Type: Asbestos Shingle
Stories: 2.0
Taxes: $11,364
Year Built: 1967
Amenities
9Ft + Ceiling
Beam Ceiling
Heated Floors
Multi Panel Doors
Natural Woodwork
Vaulted Ceiling
Covered Deck/Patio
Deck
Fire Pit
Fireplace
Patio
Yard Lights
Feature Descriptions
Access: County Road
Appliances: Convection Oven, Dishwasher, Double Oven, Gas Cooktop, Microwave, Refrigerator, Warming Drawer
Basement Fatures: Finished, Fireplace, Walkout
Buildings: Barn, Gazebo, Pole Barn, Shed, Workshop
Days on Site: 5
Exterior: Cedar
Farm: Farm w/House
Fireplace Features: Wood
Foundation: Poured
Garage/Carport: Oversized, Side, Garage Attached, Garage Detached
Gas: Propane
Kitchen: Butlers Pantry, Pantry, Counter Bar, Eat-In, Tile Floor, Walkout, Gourmet, Window Treatment, Island, Wood Cabinets, Marble/Granite/Slate
Lot Dimensions: Irreg
Miscellaneous: 220 Volt, Ceiling Fan
Parcel #: 52-35-06F-054
Parking: Driveway
Primary Bathroom: Shower, Tile Floor, Tub, Window Treatment
Primary Bedroom: Bath Adjoins, Walk-in Closet, Window Treatment, Wood Floor
Rooms Total: 12
Sewer: Septic Tank, Private Sewer
Special View Info: Lake/Pond, Woods
SQFT Basement: 1045
Study: Window Treatment
Tax Abatement: No
Topography: Cleared, Lake/Pond, Rolled
Water: Public
Water Heater: Electric, Other
Window Features: Wood, Insulated
Room Sizes
Primary Bedroom: 12 X 12 Level - 1
Bedroom 2: 11 X 14 Level - 2
Bedroom 3: 15 X 20 Level - 2
Dining Room: 13 X 21 Level - 1
Entry: 15 X 7 Level - 1
Family Room: 28 X 25 Level - 1
Living Room: 27 X 24 Level - 1
Laundry Room: 22 X 12 Level - 1
Recreation Room: 15 X 14 Level - 1
Study/Den: 15 X 8 Level - 1
Local Schools
School District: Williamsburg S
Listed By / Shown By
Listed By
Agency Name: Comey & Shepherd
Shown By
Agent Name: Connie Brown
Agent Phone: (937) 572-1005
Agency Title: Wright Patt Realty

Estimate Your Payment
Estimated Payment
$ 5,226.30 per month $3,783.46 Principal & Interest $947.00 Property Tax $495.83 Homeowner's InsuranceChange Payment Information
Privacy Policy / DMCA Notice / ADA Accessibility


This site is hosted, designed and copyright
© 1994 - 2026 by
Delta Media Group, Inc. -- Patent Pending --
4387 Ireton Road | MLS# 1890026
This farm located at 4387 Ireton Road, Williamsburg Township, OH 45176 is currently listed for sale with an asking price of $1,700,000. This property was built in 1967 and has 3 bedrooms and 4 full and 1 partial baths with 5781 sq. ft. Ireton Road is located within the Williamsburg S school district. Search Williamsburg Township real estate on cbrown.wright-patt.com today.