Connie Brown

BEDS4
BATHS1 full 1 partial
SQUARE FEET1,517
MLS#1890629
STATUSActive
PROPERTY TYPEResidential - Single Family
SCHOOLOak Hills
Property Description
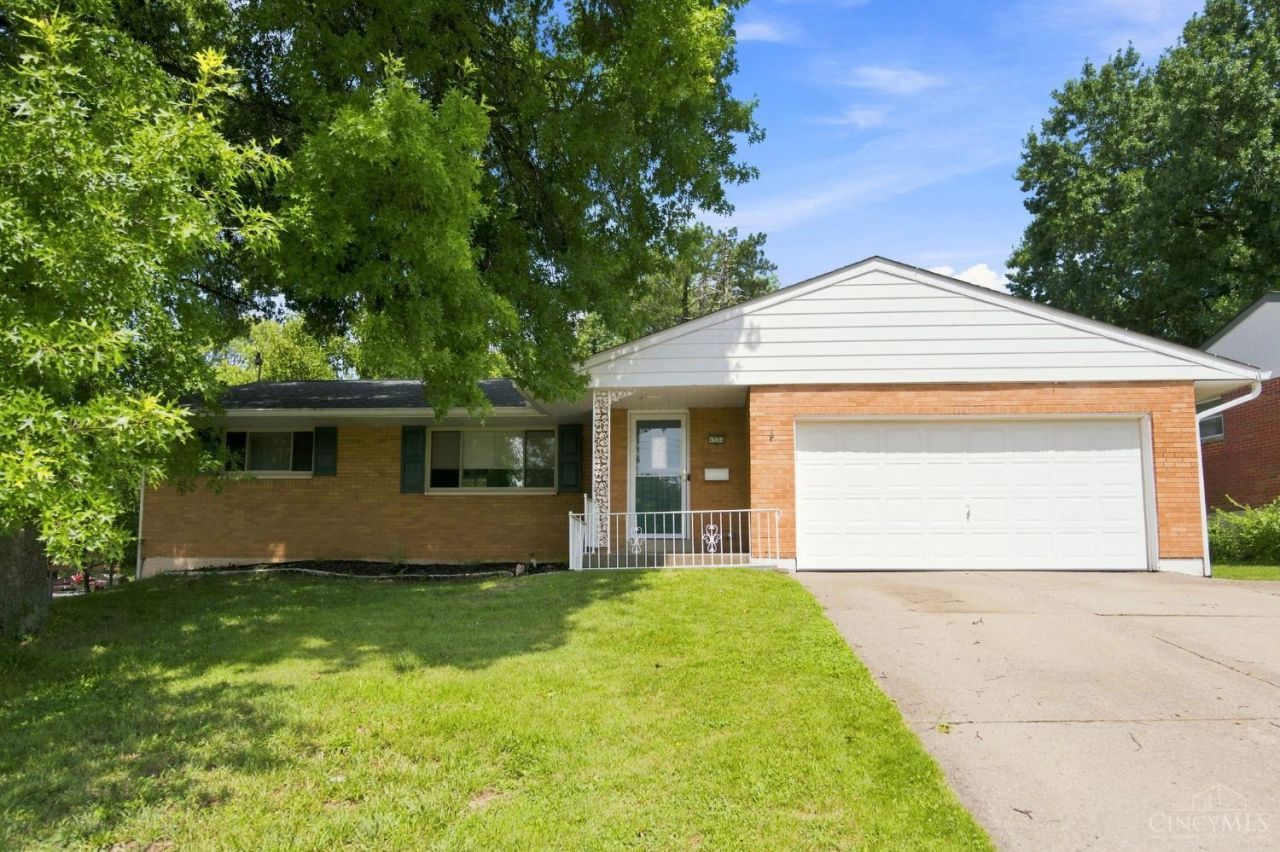
Beautiful maintained ranch in a sidewalk lined community, conveniently located within walking distance of two schools. Hardwood floors flow though out much of the home, adding warmth and timeless character. The newly updated lower-level family room features fresh paint and new carpeting, providing wonderful additional living and entertaining space. Step outside outside to an expansive patio overlooking a peaceful wooded setting, with three raised garden beds already in place.
Property Features
Property Type: Residential - Single Family
Basement: Yes
Basement: Full
Cooling: Central Air
Garage: 2
Heating: Gas
Home Style: Ranch
Lot Size: 0.21 Acres
Roof Type: Shingle
Stories: 1.0
Taxes: $4,120
Year Built: 1966
Amenities
Patio
Feature Descriptions
Access: City Street
Appliances: Dishwasher, Microwave, Oven/Range, Refrigerator
Basement Fatures: Part Finished, WW Carpet
Days on Site: 1
Exterior: Brick
Family Room: Dry Bar, Wall-to-Wall Carpet
Fencing: Metal
Foundation: Poured
Garage/Carport: Front, Garage Attached
Gas: Natural
Kitchen: Counter Bar, Laminate Floor
Parcel #: 540-0020-0087-00
Parking: Off Street, On Street
Primary Bathroom: Tile Floor, Tub w/Shower
Primary Bedroom: Wood Floor
Rooms Total: 10
Sewer: Public Sewer
Special View Info: Woods
SQFT Basement: 1217
Tax Abatement: No
Water: Public
Water Heater: Gas
Window Features: Storm
Room Sizes
Primary Bedroom: 15 X 9 Level - 1
Bedroom 2: 8 X 10 Level - 1
Bedroom 3: 13 X 8 Level - 1
Bedroom 4: 12 X 12 Level - Basement
Dining Room: 11 X 13 Level - 1
Entry: 8 X 4 Level - 1
Family Room: 25 X 20 Level - Basement
Living Room: 21 X 12 Level - 1
Local Schools
School District: Oak Hills
Listed By / Shown By
Listed By
Agency Name: Cutler Real Estate
Shown By
Agent Name: Connie Brown
Agent Phone: (937) 572-1005
Agency Title: Wright Patt Realty

Estimate Your Payment
Estimated Payment
$ 978.93 per month $561.96 Principal & Interest $343.33 Property Tax $73.65 Homeowner's InsuranceChange Payment Information
Privacy Policy / DMCA Notice / ADA Accessibility


This site is hosted, designed and copyright
© 1994 - 2026 by
Delta Media Group, Inc. -- Patent Pending --
4354 Cloverhill Terrace | MLS# 1890629
This single family home located at 4354 Cloverhill Terrace, Delhi Township, OH 45238 is currently listed for sale with an asking price of $252,500. This property was built in 1966 and has 4 bedrooms and 1 full and 1 partial baths with 1517 sq. ft. Cloverhill Terrace is located within the Oak Hills school district. Search Delhi Township real estate on cbrown.wright-patt.com today.