Connie Brown

BEDS2
BATHS2 full
SQUARE FEET1,109
MLS#965206
STATUSActive
PROPERTY TYPEResidential - Condominium
SUBDIVISIONYacht Club Courtyard
SCHOOLColerain
Property Description
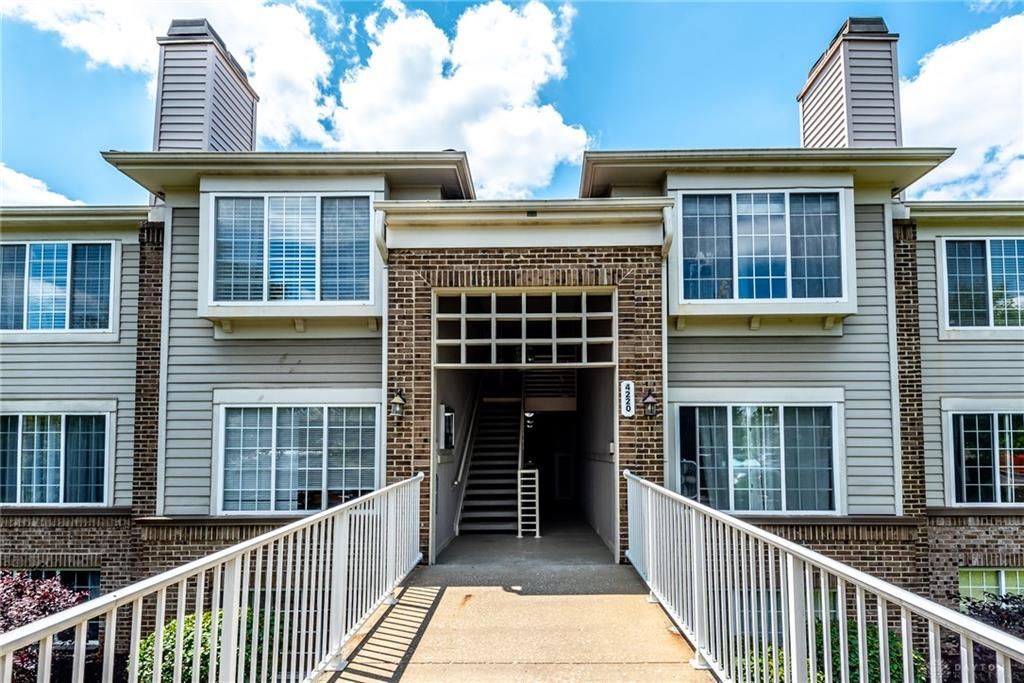
SELLER OFFERING UP TO $5,000 TOWARD ALLOWABLE BUYER CLOSING COSTS OR INTEREST-RATE BUYDOWN! Move right into this 2-bedroom, 2-bath condo in the Yacht Club community featuring updated LVP flooring in the main living area, a covered patio with private storage closet, and the added benefit of a detached 1-car garage.. All appliances are included, including washer, dryer, and brand-new refrigerator. Enjoy easy, low-maintenance living with access to the community pool, basketball courts, and clubhouse. Seller is also willing to share the September 2025 inspection report and list of completed repairs with serious inquiries. A great opportunity for a first-time buyer, downsizer, or anyone looking for affordable, move-in-ready living with added financial flexibility, extra storage, and garage parking.
Property Features
Property Type: Residential - Condominium
Cooling: Central
Garage: 1
Heating: Electric, Forced Air
Lot Size: 1.31 Acres
Stories: 1.0
Taxes: $2,060
Year Built: 1996
Feature Descriptions
Appliance Features: Dishwasher, Dryer, Garbage Disposal, Microwave, Range, Refrigerator, Washer
Basement Features: Slab
Days on Site: 18
Exterior: Brick, Vinyl
Garage Features: 1 Car, Detached
Lot Dimensions: of record
Outside Features: Patio
Utilities: 220 Volt Outlet, Public Water, Sanitary Sewer
Room Sizes
Entry Room: 8 X 4 Level - Main
Living Room: 20 X 14 Level - Main
Dining Room: 12 X 10 Level - Main
Kitchen: 11 X 9 Level - Main
Laundry: 6 X 6 Level - Main
Primary Bedroom: 14 X 14 Level - Main
Bedroom: 13 X 12 Level - Main
Local Schools
School District: Colerain
Listed By / Shown By
Listed By
Agency Name: Keller Williams Advisors Rlty
Agency Phone: (513) 766-9200
Shown By
Agent Name: Connie Brown
Agent Phone: (937) 572-1005
Agency Title: Wright Patt Realty

Estimate Your Payment
Estimated Payment
$ 597.08 per month $376.12 Principal & Interest $171.67 Property Tax $49.29 Homeowner's InsuranceChange Payment Information
Privacy Policy / DMCA Notice / ADA Accessibility


This site is hosted, designed and copyright
© 1994 - 2026 by
Delta Media Group, Inc. -- Patent Pending --
4220 Endeavor Drive, Unit 101 | MLS# 965206
This condo located at 4220 Endeavor Drive, Unit 101, Colerain Township, OH 45252 is currently listed for sale with an asking price of $169,000. This property was built in 1996 and has 2 bedrooms and 2 full baths with 1109 sq. ft. Endeavor Drive, Unit 101 is located in the Yacht Club Courtyard subdivision within the Colerain school district. Search Yacht Club Courtyard real estate on cbrown.wright-patt.com today.