Connie Brown

BEDS4
BATHS2 full 1 partial
SQUARE FEET2,548
MLS#966637
STATUSActive
PROPERTY TYPERental - Single Family
SUBDIVISIONCedar Grove Ph 4
SCHOOLTipp City
Property Description
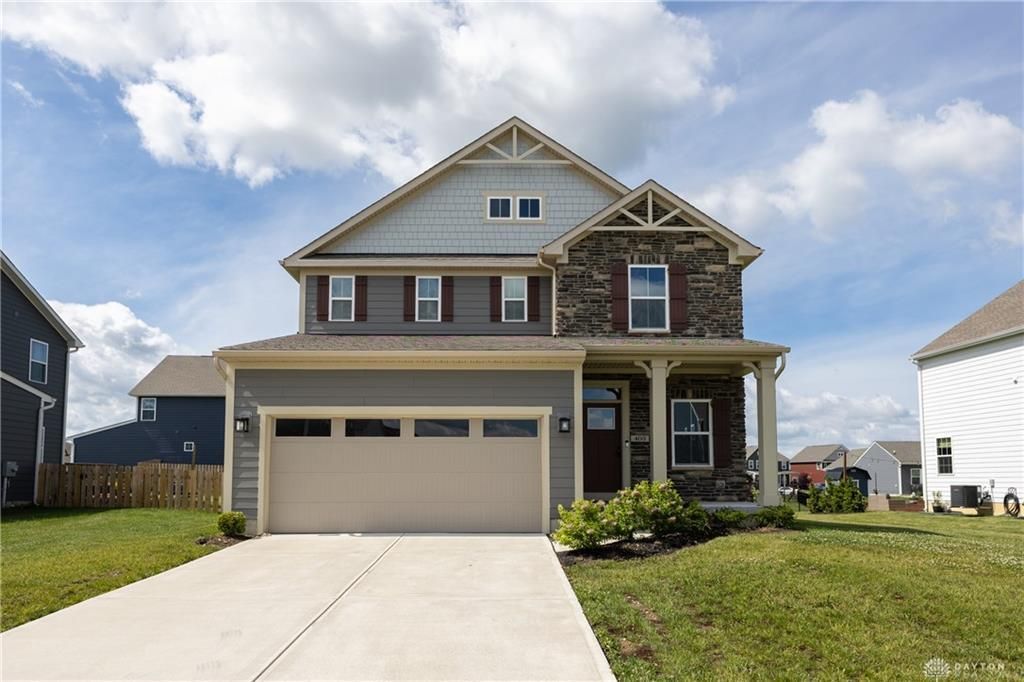
Beautifully updated 4-bedroom, 2.5-bath home in the desirable Cedar Grove community. Designed with modern living in mind, this spacious home features an open-concept layout with fresh paint and brand-new luxury vinyl plank flooring throughout the main level. The well-appointed kitchen offers granite countertops, a stunning tile backsplash, and a bright breakfast area that flows seamlessly into the inviting great room—perfect for everyday living and entertaining. Upstairs, you'll find brand-new carpet throughout, four generously sized bedrooms, and a dedicated laundry room for added convenience. The finished basement offers flexible living space that can easily serve as a home theater, game room, fitness area, or a home office. Step outside to the covered back porch, where you can enjoy your morning coffee or unwind in the evening, rain or shine.
Property Features
Property Type: Rental - Single Family
Basement: Yes
Cooling: Central
Garage: 2 car attached
Heating: Forced Air, Natural Gas
Lot Size: 0.22 Acres
Stories: 2.0
Year Built: 2022
Feature Descriptions
Appliance Features: Dishwasher, Dryer, Garbage Disposal, Microwave, Range, Refrigerator, Washer
Basement Features: Finished, Full
Days on Site: 1
Exterior: Cement / Fiber Board, Frame, Stone
Garage Features: 2 Car, Attached, Opener
Outside Features: Patio, Porch
Utilities: 220 Volt Outlet, Public Water, Natural Gas, Sanitary Sewer, Storm Sewer
Room Sizes
Kitchen: 14 X 10 Level - Main
Bedroom: 14 X 13 Level - Second
Bedroom: 10 X 11 Level - Second
Bedroom: 10 X 10 Level - Second
Bedroom: 10 X 10 Level - Second
Utility Room: 6 X 5 Level - Second
Rec Room: 15 X 31 Level - Basement
Great Room: 18 X 14 Level - Main
Mud Room: 5 X 5 Level - Main
Breakfast Room: 16 X 10 Level - Main
Entry Room: 14 X 6 Level - Main
Local Schools
School District: Tipp City
Listed By / Shown By
Listed By
Agency Name: Keller Williams Home Town Rlty
Agency Phone: (937) 890-9111
Shown By
Agent Name: Connie Brown
Agent Phone: (937) 572-1005
Agency Title: Wright Patt Realty

Privacy Policy / DMCA Notice / ADA Accessibility


This site is hosted, designed and copyright
© 1994 - 2026 by
Delta Media Group, Inc. -- Patent Pending --
403 Sydney Drive | MLS# 966637
This property located at 403 Sydney Drive, Tipp City, OH 45371 is currently listed for rent with an asking price of $2,900 / Monthly. Sydney Drive is located within the Tipp City school district. Search Tipp City real estate on cbrown.wright-patt.com today.