Connie Brown

BEDS3
BATHS2 full 1 partial
SQUARE FEET2,936
MLS#965871
STATUSActive
PROPERTY TYPEResidential - Single Family
SUBDIVISIONEstates-Oak Hill Sec 01
SCHOOLNorthmont
Property Description
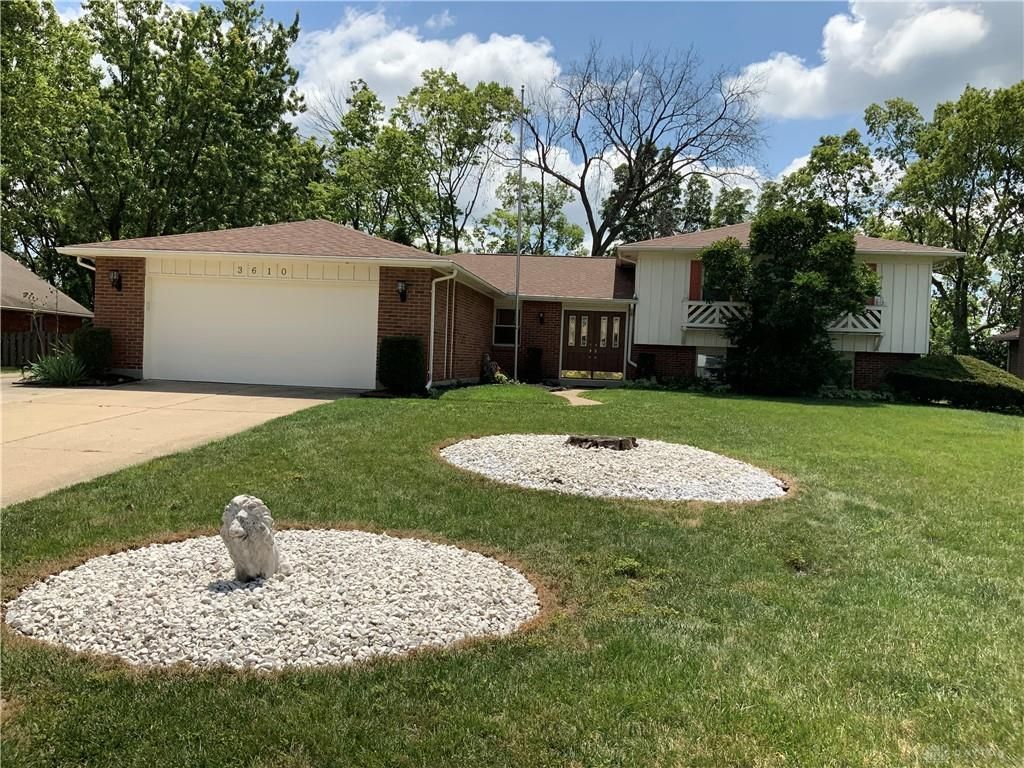
Northmont Schools. This beautifully updated split-level home offers an impressive 2,936 square feet of living space designed for comfortable everyday living and exceptional entertaining. The main level features a formal living room that flows into an elegant formal dining room, perfect for hosting family gatherings and special occasions. The updated kitchen offers modern finishes, abundant cabinetry, a large pantry, and an informal dining area. The inviting family room, complete with a cozy fireplace, provides the perfect place to unwind. It offers 3 spacious bedrooms, each large enough to accommodate a king-size bed set, computer tables, television, a refuge. There are also 2.5 updated bathrooms, including a primary suite with a relaxing Jacuzzi tub. The finished lower level can be a media and recreation room. It has a pool table that conveys, a built-in bar, and plenty of space for game nights and celebrations. Quality is evident throughout the home with updated ceramic tile, gorgeous bamboo flooring, elegant lighting, custom wood blinds, and a spacious laundry room. Step outside to an expansive deck featuring a hot tub, generous space for outdoor dining, relaxing, and entertaining guests. Additional highlights include a 2-car attached oversized garage that has a storage room, a pristine concrete driveway, and an additional parking pad large enough for an RV, and parking for 5 vehicles. Major updates include the roof and downspouts. This home has a functional layout and lives-large. Conveniently located near shopping, dining, parks, and major commuter routes, this exceptional property offers the perfect blend of space, style, and convenience.
Property Features
Property Type: Residential - Single Family
Cooling: Central
Fenced: Yes
Fireplaces: 1
Garage: 2
Heating: Electric
Lot Size: 0.35 Acres
Stories: 2.0
Taxes: $4,353
Year Built: 1974
Feature Descriptions
Appliance Features: Dishwasher, Dryer, Microwave, Refrigerator, Washer
Basement Features: Finished
Days on Site: 10
Exterior: Brick, Wood
Fireplace. Features: One, Woodburning
Garage Features: 2 Car, Opener, Storage
Lot Dimensions: Irregular
Outside Features: Cable TV, Deck, Partial Fence, Storage Shed
Utilities: 220 Volt Outlet, Public Water, Sanitary Sewer
Room Sizes
Entry Room: 10 X 12 Level - Main
Living Room: 20 X 14 Level - Main
Dining Room: 13 X 12 Level - Main
Family Room: 20 X 14 Level - Main
Kitchen: 11 X 9 Level - Main
Breakfast Room: 15 X 9 Level - Main
Primary Bedroom: 15 X 14 Level - Second
Bedroom: 14 X 12 Level - Second
Bedroom: 14 X 12 Level - Second
Laundry: 10 X 8 Level - Main
Rec Room: 28 X 18 Level - Basement
Local Schools
School District: Northmont
Listed By / Shown By
Listed By
Agency Name: Priority Plus Realty, Inc.
Agency Phone: (937) 603-1500
Shown By
Agent Name: Connie Brown
Agent Phone: (937) 572-1005
Agency Title: Wright Patt Realty

Estimate Your Payment
Estimated Payment
$ 1,218.61 per month $756.69 Principal & Interest $362.75 Property Tax $99.17 Homeowner's InsuranceChange Payment Information
Privacy Policy / DMCA Notice / ADA Accessibility


This site is hosted, designed and copyright
© 1994 - 2026 by
Delta Media Group, Inc. -- Patent Pending --
3610 Laurel Fork Drive | MLS# 965871
This single family home located at 3610 Laurel Fork Drive, Clayton, OH 45415 is currently listed for sale with an asking price of $340,000. This property was built in 1974 and has 3 bedrooms and 2 full and 1 partial baths with 2936 sq. ft. Laurel Fork Drive is located in the Estates-Oak Hill Sec 01 subdivision within the Northmont school district. Search Estates-Oak Hill Sec 01 real estate on cbrown.wright-patt.com today.