Connie Brown

BEDS3
BATHS2 full 1 partial
SQUARE FEET1,520
MLS#966291
STATUSActive
PROPERTY TYPEResidential -
SUBDIVISIONHeathermere Woods Sec One
SCHOOLHuber Heights
Property Description
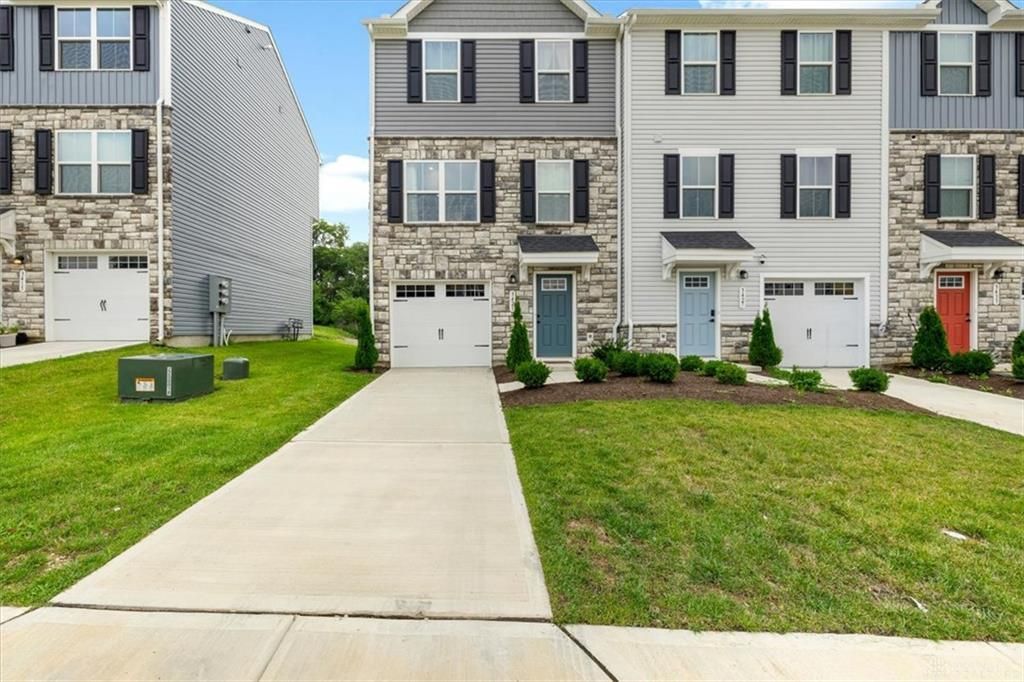
Discover contemporary comfort in Heathermere Woods with this nearly new, three-story townhome. Thoughtfully designed for modern living, the entry level includes an attached one-car garage and a versatile room that opens to a serene patio-an ideal retreat for morning coffee or evening entertaining. The bright main floor offers a flowing living and dining area adjoining a kitchen with plentiful cabinetry and workspace, plus a convenient half bath. Upstairs, the primary suite is a private sanctuary with an en-suite bath and walk-in closet; two additional generous bedrooms and a full laundry on the same floor complete the layout. Crisp, clean, and move-in ready-exceptional value in a desirable subdivision.
Property Features
Property Type: Residential -
Cooling: Central
Garage: 1
Heating: Electric
Lot Size: 0.03 Acres
Stories: 3.0
Taxes: $3,128
Year Built: 2024
Feature Descriptions
Basement Features: Slab
Days on Site: 3
Exterior: Frame
Garage Features: 1 Car
Lot Dimensions: 22 x 60
Outside Features: Patio
Room Sizes
Living Room: 15 X 15 Level - Second
Dining Room: 9 X 8 Level - Second
Kitchen: 9 X 8 Level - Second
Primary Bedroom: 12 X 11 Level - Third
Bedroom: 10 X 9 Level - Second
Bedroom: 10 X 9 Level - Third
Bonus Room: 13 X 7 Level - Main
Local Schools
School District: Huber Heights
Listed By / Shown By
Listed By
Agency Name: BHHS Professional Realty
Agency Phone: (937) 436-9494
Shown By
Agent Name: Connie Brown
Agent Phone: (937) 572-1005
Agency Title: Wright Patt Realty

Estimate Your Payment
Estimated Payment
$ 889.97 per month $556.39 Principal & Interest $260.67 Property Tax $72.92 Homeowner's InsuranceChange Payment Information
Privacy Policy / DMCA Notice / ADA Accessibility


This site is hosted, designed and copyright
© 1994 - 2026 by
Delta Media Group, Inc. -- Patent Pending --
3421 Conifer Circle | MLS# 966291
This home located at 3421 Conifer Circle, Huber Heights, OH 45424 is currently listed for sale with an asking price of $250,000. This property was built in 2024 and has 3 bedrooms and 2 full and 1 partial baths with 1520 sq. ft. Conifer Circle is located in the Heathermere Woods Sec One subdivision within the Huber Heights school district. Search Heathermere Woods Sec One real estate on cbrown.wright-patt.com today.