Connie Brown

BEDS4
BATHS3 full 1 partial
MLS#1890115
STATUSActive
PROPERTY TYPERental - Single Family
SCHOOLCincinnati
Property Description
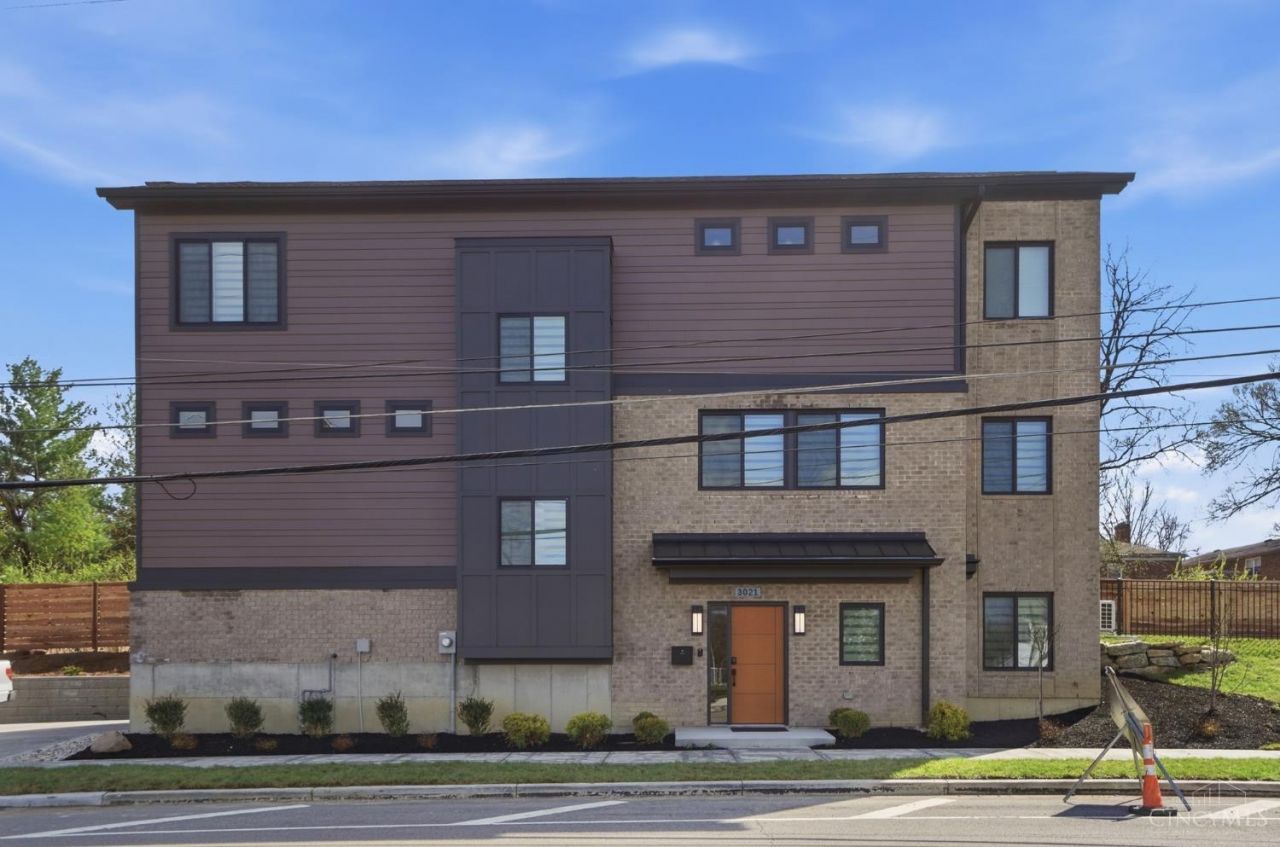
Experience elevated city living in this professionally furnished and thoughtfully designed 4-bedroom, 3.5-bath home, ideally located directly on the Wasson Way Trail and within easy walking distance of shopping, dining & coffee shops. This is a rare opportunity to enjoy a turnkey home in a location where you can truly leave the car behind. Designed with comfort, style, and discerning residents in mind, the home features a spacious open floor plan, beautifully appointed interiors, and a gourmet kitchen with high-end finishes and everything needed for effortless entertaining. The versatile study is currently configured as a playroom but can easily be adapted to suit your needs. Fenced in yard and 2 car garage. Agent/Owner.
Property Features
Property Type: Rental - Single Family
Basement: None
Cooling: Central Air
Fenced: Yes
Fireplaces: 1
Garage: 2
Heating: Forced Air, Gas
Home Style: Transitional
Lot Size: 0.14 Acres
Roof Type: Shingle
Stories: 3.0
Year Built: 2025
Amenities
Patio
Metal Fence
Wood Fence
Feature Descriptions
Access: City Street
Appliances: Oven/Range, Dishwasher, Garbage Disposal, Refrigerator, Microwave, Dryer, Washer, Other
Days on Site: 5
Exterior: Brick, Other
Fireplace Features: Marble, Electric
Foundation: Poured
Gas: Natural
Kitchen: Quartz Counters, Walkout, Wood Cabinets, Gourmet, Wood Floor, Island
Parcel #: 039-0005-0179-00
Parking: Driveway
Pet Restrictions: Yes
Pets Allowed: Yes
Primary Bedroom: Bath Adjoins, Walk-in Closet, Window Treatment, Wood Floor
Sewer: Public Sewer
Study: Wood Floor
Water: Public
Window Features: Casement, Insulated
Room Sizes
Primary Bedroom: 19 X 13 Level - 3
Bedroom 2: 17 X 10 Level - 3
Bedroom 3: 15 X 10 Level - 3
Bedroom 4: 16 X 16 Level - 1
Dining Room: 18 X 6 Level - 2
Entry: 11 X 15 Level - 1
Laundry Room: 9 X 7 Level - 3
Study/Den: 8 X 12 Level - 2
Local Schools
School District: Cincinnati
Listed By / Shown By
Listed By
Agency Name: Comey & Shepherd
Shown By
Agent Name: Connie Brown
Agent Phone: (937) 572-1005
Agency Title: Wright Patt Realty

Privacy Policy / DMCA Notice / ADA Accessibility


This site is hosted, designed and copyright
© 1994 - 2026 by
Delta Media Group, Inc. -- Patent Pending --
3021 Wasson Road | MLS# 1890115
This property located at 3021 Wasson Road, Cincinnati, OH 45209 is currently listed for rent with an asking price of $7,000 / Monthly. Wasson Road is located within the Cincinnati school district. Search Cincinnati real estate on cbrown.wright-patt.com today.