Connie Brown

BEDS3
BATHS2 full 1 partial
SQUARE FEET2,104
MLS#954813
STATUSActive
PROPERTY TYPEResidential - Condominium
SUBDIVISIONWildwood Condo
SCHOOLFairfield
Property Description
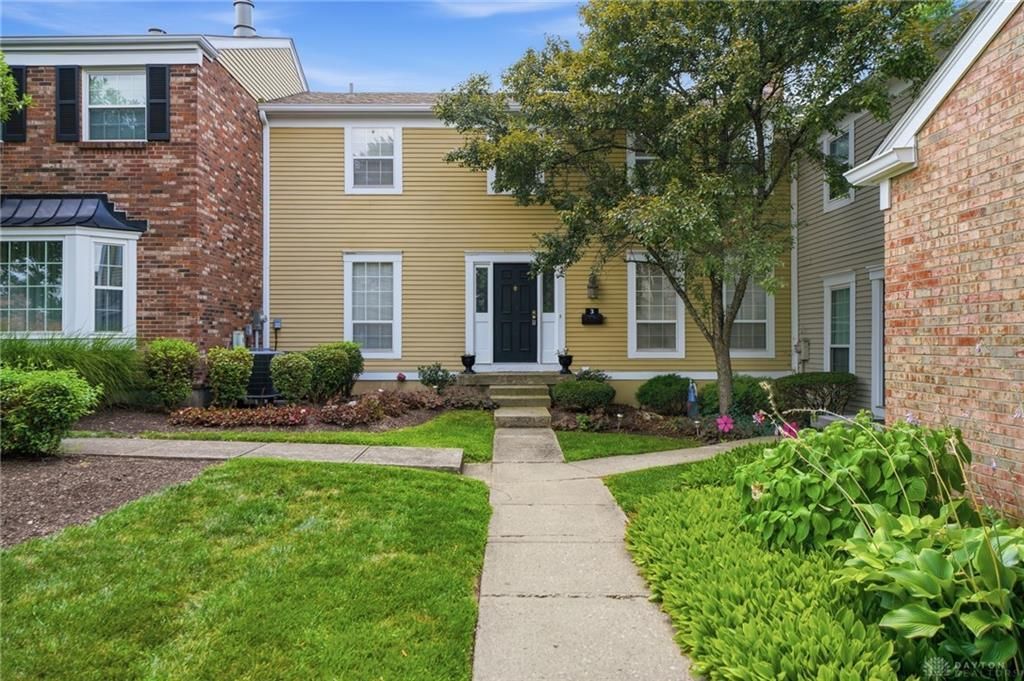
Nice Three Bedroom /2.5 Bath Townhome! Move in Ready! Immediate Occupancy! Finished Lower Level Family Room with Beautiful Private View with Acres of Greenspace. Custom Fireplace! Designer Staircase! Updated Farmhouse Kitchen with Cooking Island! Large Living Room with walkout to deck! Formal Dining Room! Primary Bedroom with private adjoining bath. Two additional Bedrooms and Full Bath complete the second floor. Newer Furnace and A/C. Custom Railings! New Carpet! Hardwood Floors! Private Patio! Nice Deck! Large Storage Area! Bonus Workshop or Craft Room! Convenient Location! Wildwood Amenities such as Pool,Tennis Courts and Clubhouse are available!
Property Features
Property Type: Residential - Condominium
Basement: Yes
Cooling: Central
Fireplaces: 1
Heating: Electric, Heat Pump
Lot Size: 0.02 Acres
Stories: 2.0
Taxes: $1,340
Year Built: 1975
Feature Descriptions
Appliance Features: Range, Refrigerator
Basement Features: Full
Days on Site: 145
Exterior: Vinyl
Fireplace. Features: One, Woodburning
Garage Features: Carport
Lot Dimensions: Condo
Outside Features: Deck, Patio
Room Sizes
Entry Room: 13 X 4 Level - Main
Living Room: 20 X 12 Level - Main
Dining Room: 10 X 10 Level - Main
Kitchen: 16 X 12 Level - Main
Family Room: 26 X 20 Level - Lower Level
Primary Bedroom: 15 X 12 Level - Second
Bedroom: 13 X 9 Level - Second
Bedroom: 11 X 10 Level - Second
Laundry: 20 X 15 Level - Lower Level
Local Schools
School District: Fairfield
Listed By / Shown By
Listed By
Agency Name: Comey & Shepherd REALTORS
Agency Phone: (513) 489-2100
Shown By
Agent Name: Connie Brown
Agent Phone: (937) 572-1005
Agency Title: Wright Patt Realty

Estimate Your Payment
Estimated Payment
$ 637.52 per month $464.92 Principal & Interest $111.67 Property Tax $60.93 Homeowner's InsuranceChange Payment Information
Privacy Policy / DMCA Notice / ADA Accessibility


This site is hosted, designed and copyright
© 1994 - 2026 by
Delta Media Group, Inc. -- Patent Pending --
3 S Applewood Court | MLS# 954813
This condo located at 3 S Applewood Court, Fairfield, OH 45014 is currently listed for sale with an asking price of $208,900. This property was built in 1975 and has 3 bedrooms and 2 full and 1 partial baths with 2104 sq. ft. S Applewood Court is located in the Wildwood Condo subdivision within the Fairfield school district. Search Wildwood Condo real estate on cbrown.wright-patt.com today.