Connie Brown

BEDS3
BATHS2 full
SQUARE FEET1,664
MLS#966595
STATUSActive
PROPERTY TYPEResidential - Single Family
SUBDIVISIONCountry Acres
SCHOOLBeavercreek
Property Description
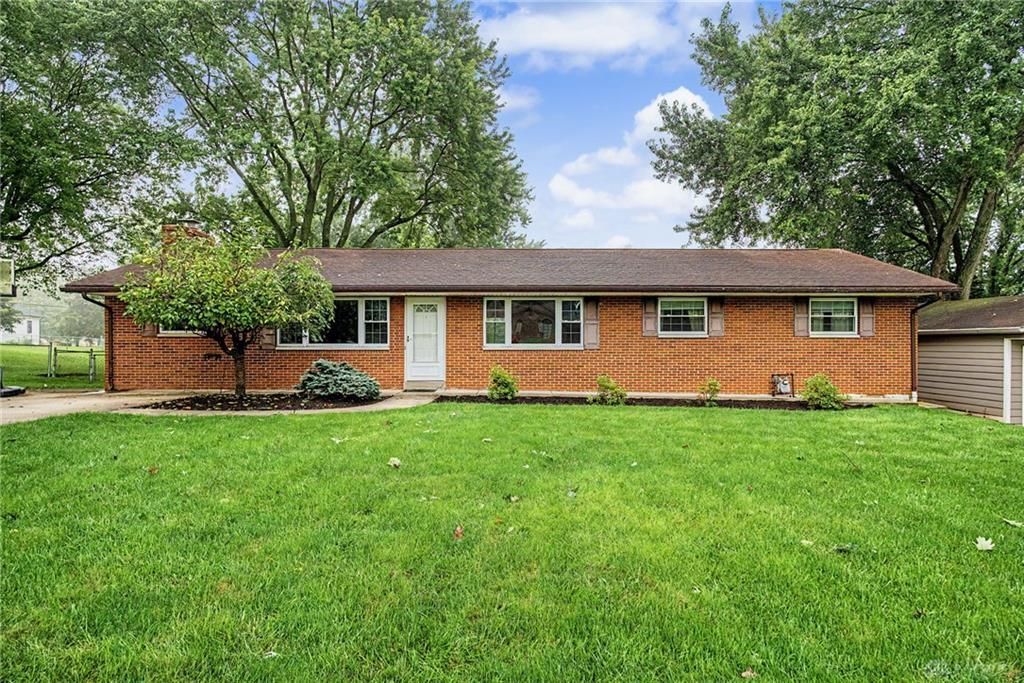
Welcome home to this well-maintained and lovingly cared-for Beavercreek ranch offering 3 bedrooms and 2 full baths. The inviting layout provides comfortable single-level living with thoughtful updates throughout, including updated bathrooms and a professionally encapsulated and waterproofed crawlspace for added peace of mind. The outdoor space is ready for entertaining, featuring a large fully fenced backyard and spacious composite deck—ideal for outdoor dining, gatherings, gardening, or simply enjoying the additional space. Conveniently located near schools, shopping, dining, parks, and WPAFB, this home offers a great combination of comfort, updates, and location. With its well-cared-for interior, desirable outdoor living space, and convenient Beavercreek location, this home is ready for its next owner.
Property Features
Property Type: Residential - Single Family
Cooling: Central
Garage: 2
Heating: Forced Air
Lot Size: 0.50 Acres
Stories: 1.0
Taxes: $4,659
Year Built: 1959
Feature Descriptions
Appliance Features: Dishwasher, Dryer, Garbage Disposal, Range, Refrigerator, Washer
Basement Features: Crawl Space
Days on Site: 2
Exterior: Brick
Garage Features: 2 Car
Lot Dimensions: 128x160x125x169
Room Sizes
Family Room: 12 X 26 Level - Main
Living Room: 15 X 18 Level - Main
Dining Room: 13 X 13 Level - Main
Primary Bedroom: 13 X 12 Level - Main
Bedroom: 13 X 11 Level - Main
Bedroom: 10 X 11 Level - Main
Kitchen: 17 X 13 Level - Main
Laundry: 11 X 7 Level - Main
Local Schools
School District: Beavercreek
Listed By / Shown By
Listed By
Agency Name: Glasshouse Realty Group
Agency Phone: (937) 723-6974
Shown By
Agent Name: Connie Brown
Agent Phone: (937) 572-1005
Agency Title: Wright Patt Realty

Estimate Your Payment
Estimated Payment
$ 1,140.90 per month $665.44 Principal & Interest $388.25 Property Tax $87.21 Homeowner's InsuranceChange Payment Information
Privacy Policy / DMCA Notice / ADA Accessibility


This site is hosted, designed and copyright
© 1994 - 2026 by
Delta Media Group, Inc. -- Patent Pending --
2863 Crone Road | MLS# 966595
This single family home located at 2863 Crone Road, Dayton, OH 45434 is currently listed for sale with an asking price of $299,000. This property was built in 1959 and has 3 bedrooms and 2 full baths with 1664 sq. ft. Crone Road is located in the Country Acres subdivision within the Beavercreek school district. Search Country Acres real estate on cbrown.wright-patt.com today.