Connie Brown

BEDS4
BATHS2 full
SQUARE FEET1,786
MLS#966068
STATUSPending
PROPERTY TYPEResidential - Single Family
SUBDIVISIONFerguson Estates
SCHOOLBeavercreek
Property Description
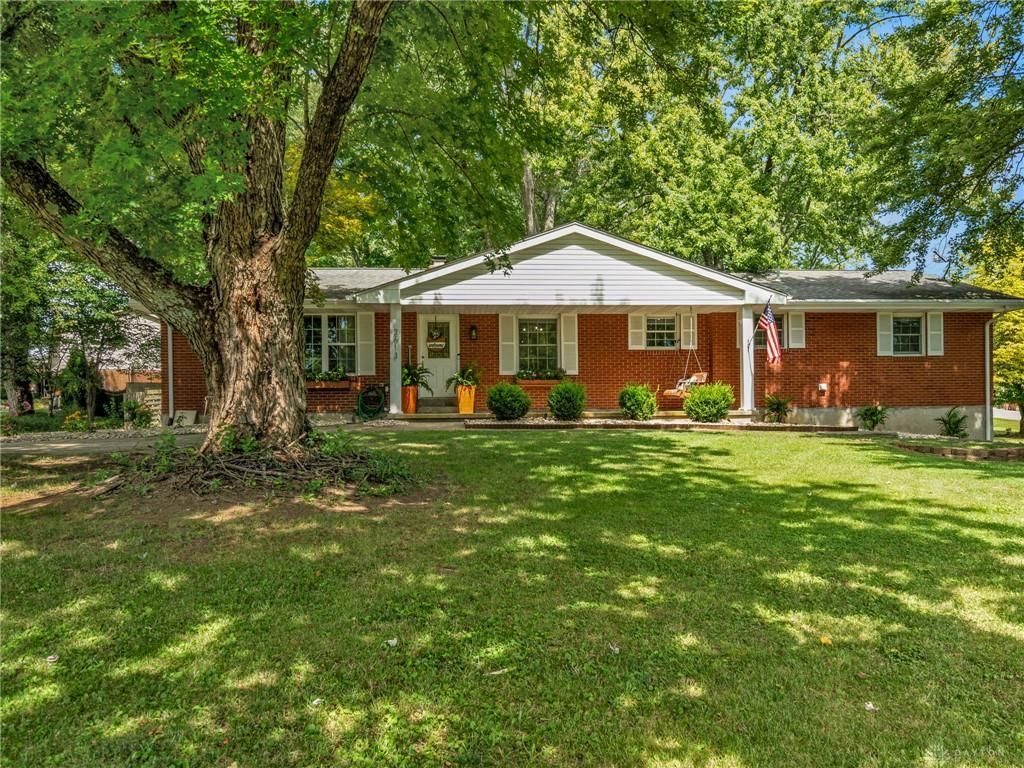
Discover an exceptional opportunity in Beavercreek where comfort meets convenience in this charming single-family residence. Situated on an elevated corner lot, this delightful home offers four well-appointed bedrooms, two full bathrooms, and multiple living spaces supporting relaxation and daily living. This thoughtfully designed ranch offers a seamless flow throughout the home with additional finished living space in the full basement. The generous 0.64-acre lot offers abundant outdoor space for various activities. Enjoy the outdoors with a welcoming patio, lovely porch, and nearby access to the Creekside bike path linking to the Little Miami Bike Trail. A fully-fenced yard enhances the experience, creating a secluded oasis. Enjoy recent upgrades including new water heater (2025) and light & bright refreshed kitchen with all appliances included. Situated in a vibrant neighborhood, this residence provides a desirable lifestyle with local amenities and community attractions within easy reach. This home truly represents a fantastic chance to embrace comfortable living in a sought-after location. Come see for yourself!
Property Features
Property Type: Residential - Single Family
Basement: Yes
Cooling: Central
Garage: 2
Heating: Forced Air
Lot Size: 0.64 Acres
Stories: 1.0
Taxes: $5,172
Year Built: 1963
Feature Descriptions
Basement Features: Finished, Full
Days on Site: 10
Exterior: Brick
Fireplace. Features: Woodburning
Garage Features: 2 Car
Lot Dimensions: 167 x 226 x 81 x 191
Outside Features: Walking Trails
Room Sizes
Dining Room: 11 X 10 Level - Main
Family Room: 16 X 14 Level - Main
Living Room: 22 X 12 Level - Main
Primary Bedroom: 13 X 12 Level - Main
Bedroom: 13 X 10 Level - Main
Bedroom: 11 X 11 Level - Main
Bedroom: 12 X 9 Level - Main
Local Schools
School District: Beavercreek
Listed By / Shown By
Listed By
Agency Name: Glasshouse Realty Group
Agency Phone: (937) 949-0006
Shown By
Agent Name: Connie Brown
Agent Phone: (937) 572-1005
Agency Title: Wright Patt Realty

Estimate Your Payment
Estimated Payment
$ 1,249.10 per month $723.31 Principal & Interest $431.00 Property Tax $94.79 Homeowner's InsuranceChange Payment Information
Privacy Policy / DMCA Notice / ADA Accessibility


This site is hosted, designed and copyright
© 1994 - 2026 by
Delta Media Group, Inc. -- Patent Pending --
2613 Richmar Drive | MLS# 966068
This single family home located at 2613 Richmar Drive, Beavercreek, OH 45434 is currently listed for sale with an asking price of $325,000. This property was built in 1963 and has 4 bedrooms and 2 full baths with 1786 sq. ft. Richmar Drive is located in the Ferguson Estates subdivision within the Beavercreek school district. Search Ferguson Estates real estate on cbrown.wright-patt.com today.