Connie Brown

BEDS4
BATHS2 full 2 partial
SQUARE FEET3,017
MLS#966410
STATUSActive
PROPERTY TYPEResidential - Single Family
SUBDIVISIONTimber Ridge 8
SCHOOLCarlisle
Property Description
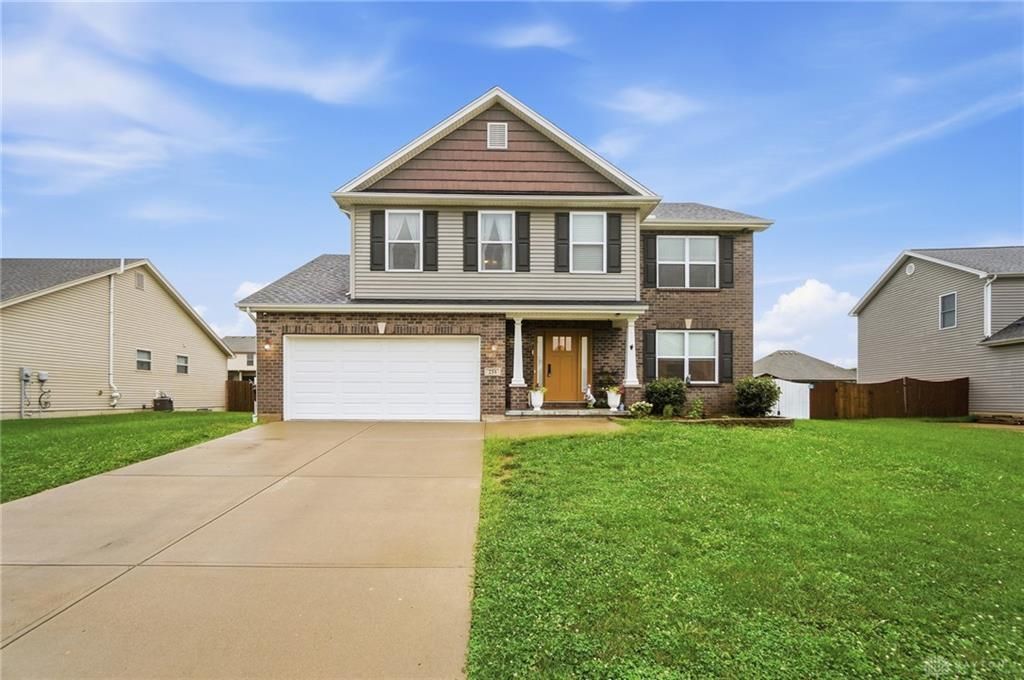
Welcome to this beautiful two story home in the Carlisle School District. Built in 2017, it features an open layout filled with natural light and thoughtful details that make it truly stand out. Porcelain tile flows throughout the main floor and kitchen. Walking upstairs you will notice the beautiful new carpet that covers the entire floor. The vaulted primary bedroom offers plenty of space, walk-in closets and a large on-suite bath. With 4 bedrooms and more than 2,400 square feet, there's plenty of room to grow. The finished basement adds another 600 square feet of living space with an office that could easily serve as a 5th bedroom. Storage is abundant, and the large closets are a dream. Step outside to a covered patio perfect for gatherings or quiet evenings. This is a home you'll fall in love with instantly.
Property Features
Property Type: Residential - Single Family
Basement: Yes
Cooling: Central
Fenced: Yes
Garage: 2 car attached
Heating: Natural Gas
Lot Size: 0.28 Acres
Stories: 2.0
Taxes: $4,086
Year Built: 2017
Feature Descriptions
Appliance Features: Dishwasher, Garbage Disposal, Microwave, Range, Refrigerator, Water Softener
Basement Features: Finished, Full
Days on Site: 2
Exterior: Aluminum, Vinyl
Garage Features: 2 Car, Attached
Outside Features: Deck, Fence, Patio, Storage Shed
Utilities: 220 Volt Outlet, Natural Gas, Public Water
Room Sizes
Entry Room: 6 X 11 Level - Main
Living Room: 15 X 20 Level - Main
Dining Room: 15 X 12 Level - Main
Eat In Kitchen: 15 X 20 Level - Main
Primary Bedroom: 14 X 20 Level - Second
Bedroom: 10 X 11 Level - Second
Bedroom: 12 X 11 Level - Second
Bedroom: 13 X 12 Level - Second
Study/Office: 11 X 15 Level - Basement
Laundry: 8 X 8 Level - Second
Local Schools
School District: Carlisle
Listed By / Shown By
Listed By
Agency Name: Coldwell Banker Heritage
Agency Phone: (937) 434-7600
Shown By
Agent Name: Connie Brown
Agent Phone: (937) 572-1005
Agency Title: Wright Patt Realty

Estimate Your Payment
Estimated Payment
$ 1,470.74 per month $999.28 Principal & Interest $340.50 Property Tax $130.96 Homeowner's InsuranceChange Payment Information
Privacy Policy / DMCA Notice / ADA Accessibility


This site is hosted, designed and copyright
© 1994 - 2026 by
Delta Media Group, Inc. -- Patent Pending --
254 Auburn Meadows Court | MLS# 966410
This single family home located at 254 Auburn Meadows Court, Carlisle, OH 45005 is currently listed for sale with an asking price of $449,000. This property was built in 2017 and has 4 bedrooms and 2 full and 2 partial baths with 3017 sq. ft. Auburn Meadows Court is located in the Timber Ridge 8 subdivision within the Carlisle school district. Search Timber Ridge 8 real estate on cbrown.wright-patt.com today.