Connie Brown

BEDS2
BATHS2 full
SQUARE FEET978
MLS#966259
STATUSPending/Show for Backup
PROPERTY TYPEResidential - Single Family
SUBDIVISIONAvondale Park
SCHOOLMad River
Property Description
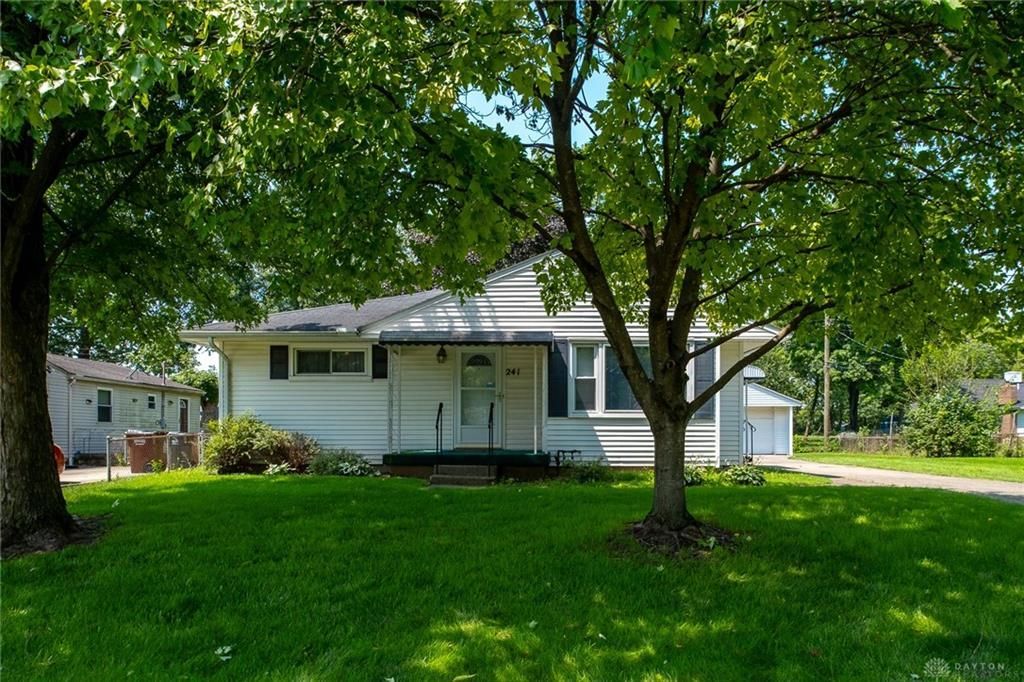
This is one MOVE-IN READY home in a great location. Home is in immaculate condition. Close to schools and situated in the Mad River Local School District. Included are two parcels: I39-00618-0028 & I39-00618-0030 for a total of 0.2581 acres. Home has beautiful refinished hardwood flooring thruout the main floor. There are two bedrooms and 2 full baths. All kitchen appliances stay with home as well as the washer & dryer. Check out the beautiful dining area with the bow window. Lenox furnace & A/C installed in 2018. Gas water heater installed in 2015. There's a newer electric panel. Downstairs in the finished basement is the laundry room, huge recreation room (18' x 12') full bath and 2 bonus rooms to use however you'd like. Outside you'll see a huge covered patio (21' x 10') with concrete floor and an oversized 2 car detached garage with workbench and fenced in yard. There are vinyl replacement windows on the main floor and glass block windows in the finished basement. All info & dimensions believed to be accurate. Please make your own inspections to confirm.
Property Features
Property Type: Residential - Single Family
Basement: Yes
Cooling: Central
Fenced: Yes
Garage: 2
Heating: Forced Air, Natural Gas
Lot Size: 0.20 Acres
Stories: 1.0
Taxes: $1,250
Year Built: 1957
Feature Descriptions
Appliance Features: Dishwasher, Dryer, Microwave, Range, Refrigerator, Washer
Basement Features: Crawl Space, Finished, Full
Days on Site: 3
Exterior: Frame, Vinyl
Garage Features: 2 Car, Detached, Opener, Overhead Storage, Storage
Lot Dimensions: 89 x 123
Outside Features: Cable TV, Fence, Patio, Porch
Utilities: 220 Volt Outlet, Natural Gas, Public Water, Sanitary Sewer
Room Sizes
Kitchen: 14 X 8 Level - Main
Living Room: 14 X 19 Level - Main
Primary Bedroom: 15 X 12 Level - Main
Bedroom: 12 X 12 Level - Main
Dining Room: 13 X 10 Level - Main
Rec Room: 18 X 12 Level - Basement
Utility Room: 16 X 12 Level - Basement
Bonus Room: 12 X 10 Level - Basement
Bonus Room: 15 X 10 Level - Basement
Local Schools
School District: Mad River
Listed By / Shown By
Listed By
Agency Name: BHHS Professional Realty
Agency Phone: (937) 426-7070
Shown By
Agent Name: Connie Brown
Agent Phone: (937) 572-1005
Agency Title: Wright Patt Realty

Estimate Your Payment
Estimated Payment
$ 557.02 per month $400.38 Principal & Interest $104.17 Property Tax $52.47 Homeowner's InsuranceChange Payment Information
Privacy Policy / DMCA Notice / ADA Accessibility


This site is hosted, designed and copyright
© 1994 - 2026 by
Delta Media Group, Inc. -- Patent Pending --
241 Hypathia Avenue | MLS# 966259
This single family home located at 241 Hypathia Avenue, Dayton, OH 45404 is currently listed for sale with an asking price of $179,900. This property was built in 1957 and has 2 bedrooms and 2 full baths with 978 sq. ft. Hypathia Avenue is located in the Avondale Park subdivision within the Mad River school district. Search Avondale Park real estate on cbrown.wright-patt.com today.