Connie Brown

BEDS4
BATHS2 full 1 partial
SQUARE FEET1,867
MLS#1890591
STATUSActive
PROPERTY TYPEResidential - Single Family
SCHOOLCincinnati
Property Description
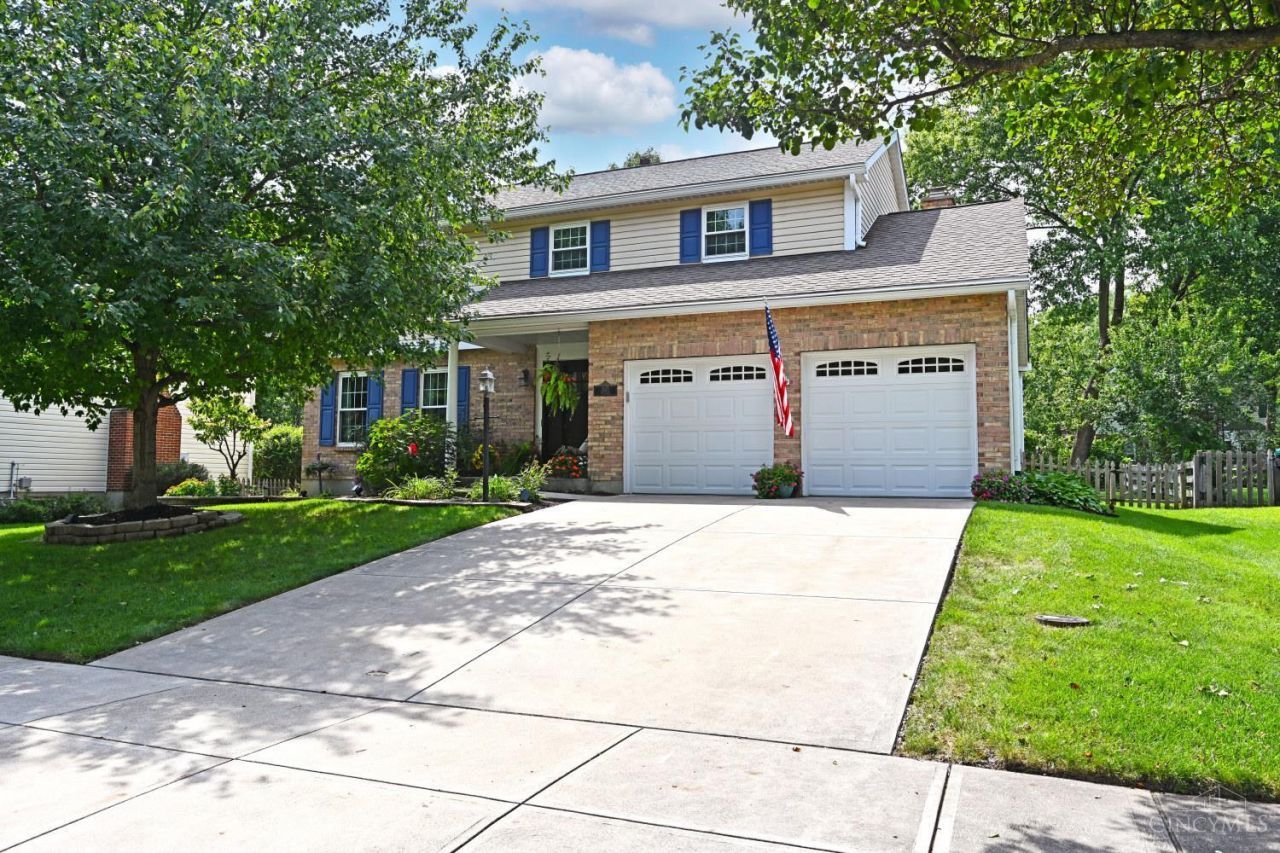
This home is a 10! Original owners have enjoyed this home and everything has been updated. Inviting front porch with new front door! The kitchen was redesigned in 2026 and features heated floors and new appliances, Gilkey windows, new carpet, newer driveway, stacked stone fireplace, and epoxy garage floor. The stunning primary bath with custom heated floors and walk in closet make this an inviting retreat. A composite deck is a great place to host parties. The flat fenced yard provides plenty of space for family, pets, and gardens. Convenient location. Only minutes to shopping, downtown & highways.
Property Features
Property Type: Residential - Single Family
Basement: Yes
Basement: Partial
Cooling: Central Air
Fireplaces: 1
Garage: 2
Heating: Forced Air, Gas
Home Style: Traditional
Lot Size: 0.19 Acres
Roof Type: Shingle
Stories: 2.0
Taxes: $5,744
Year Built: 1990
Amenities
Crown Molding
Multi Panel Doors
Feature Descriptions
Access: City Street
Appliances: Dishwasher, Dryer, Garbage Disposal, Microwave, Oven/Range, Refrigerator, Washer
Basement Fatures: Part Finished, WW Carpet
Days on Site: 1
Exterior: Brick, Vinyl Siding
Family Room: Wall-to-Wall Carpet, Fireplace, French Doors
Fencing: Wood
Fireplace Features: Stone, Wood
Foundation: Poured
Garage/Carport: Front
Gas: Natural
Kitchen: Pantry, Solid Surface Ctr, Tile Floor, Gourmet, Wood Cabinets, Marble/Granite/Slate
Lot Dimensions: 70x120
Mechanical Systems: Garage Door Opener, Sump Pump
Miscellaneous: 220 Volt, Attic Storage, Busline Near, Cable, Recessed Lights, Smoke Alarm
Parcel #: 001-0004-0289-00
Parking: Driveway
Primary Bathroom: Built-In Shower Seat, Tile Floor, Double Vanity, Heated Floors
Primary Bedroom: Bath Adjoins, Walk-in Closet, Wall-to-Wall Carpet
Public Transportation: Metro
Rooms Total: 9
Sewer: Public Sewer
Special View Info: Woods
SQFT Basement: 780
Tax Abatement: No
Water: Public
Water Heater: Gas
Window Features: Double Pane, Vinyl
Room Sizes
Primary Bedroom: 18 X 13 Level - 2
Bedroom 2: 11 X 11 Level - 2
Bedroom 3: 13 X 11 Level - 2
Bedroom 4: 12 X 8 Level - 2
Breakfast Room: 14 X 9 Level - 1
Dining Room: 12 X 12 Level - 1
Entry: 11 X 4 Level - 1
Family Room: 17 X 11 Level - 1
Living Room: 17 X 12 Level - 1
Local Schools
School District: Cincinnati
Listed By / Shown By
Listed By
Agency Name: Comey & Shepherd
Shown By
Agent Name: Connie Brown
Agent Phone: (937) 572-1005
Agency Title: Wright Patt Realty

Estimate Your Payment
Estimated Payment
$ 1,611.17 per month $1,001.28 Principal & Interest $478.67 Property Tax $131.22 Homeowner's InsuranceChange Payment Information
Privacy Policy / DMCA Notice / ADA Accessibility


This site is hosted, designed and copyright
© 1994 - 2026 by
Delta Media Group, Inc. -- Patent Pending --
2075 Trailwood Drive | MLS# 1890591
This single family home located at 2075 Trailwood Drive, Cincinnati, OH 45230 is currently listed for sale with an asking price of $449,900. This property was built in 1990 and has 4 bedrooms and 2 full and 1 partial baths with 1867 sq. ft. Trailwood Drive is located within the Cincinnati school district. Search Cincinnati real estate on cbrown.wright-patt.com today.