Connie Brown

BEDS3
BATHS1 full 1 partial
SQUARE FEET1,080
MLS#964748
STATUSPending
PROPERTY TYPEResidential - Single Family
SUBDIVISIONArrowhead Acres
SCHOOLXenia
Property Description
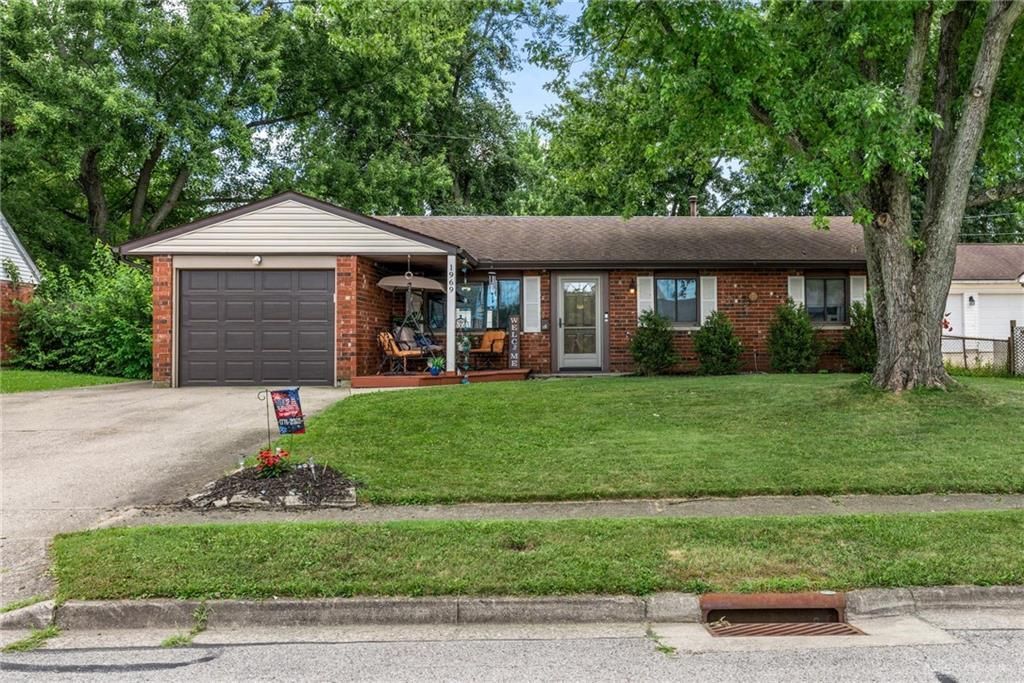
Welcome to this charming brick ranch offering 1,080 sq ft of comfortable, functional living space! This well-maintained home features 3 bedrooms, 1 full bath and a convenient half bath. Inside, you’ll find a welcoming living room plus a versatile family room that could also serve as a home office, playroom or additional gathering space. A separate laundry area adds everyday convenience. Updated windows throughout provide plenty of natural light, and the living room windows swing inward, making it easy to enjoy a refreshing breeze on those beautiful days. Sliding glass doors lead to the fenced backyard, offering a great space for pets, play or outdoor entertaining. A nice storage shed with a new floor provides additional space for lawn equipment and outdoor essentials. The 1-car attached garage is equipped with an EV charger, and an additional parking pad in the driveway provides extra off-street parking. With its classic brick exterior, flexible living spaces and thoughtful updates, this ranch is ready to welcome its next owner!
Property Features
Property Type: Residential - Single Family
Cooling: Central
Fenced: Yes
Garage: 1 car attached
Heating: Forced Air, Natural Gas
Lot Size: 0.17 Acres
Stories: 1.0
Taxes: $1,551
Year Built: 1971
Feature Descriptions
Appliance Features: Dryer, Range, Refrigerator, Washer
Basement Features: Slab
Days on Site: 23
Exterior: Brick, Frame, Shingle
Garage Features: 1 Car, Attached
Lot Dimensions: 0.17
Outside Features: Fence, Patio, Porch, Storage Shed
Utilities: Natural Gas, Public Water
Room Sizes
Living Room: 15 X 13 Level - Main
Kitchen: 9 X 11 Level - Main
Dining Room: 6 X 11 Level - Main
Family Room: 9 X 11 Level - Main
Laundry: 5 X 4 Level - Main
Bedroom: 10 X 10 Level - Main
Bedroom: 11 X 11 Level - Main
Bedroom: 10 X 10 Level - Main
Local Schools
School District: Xenia
Listed By / Shown By
Listed By
Agency Name: Howard Hanna Real Estate Serv
Agency Phone: (937) 376-3390
Shown By
Agent Name: Connie Brown
Agent Phone: (937) 572-1005
Agency Title: Wright Patt Realty

Estimate Your Payment
Estimated Payment
$ 594.94 per month $411.73 Principal & Interest $129.25 Property Tax $53.96 Homeowner's InsuranceChange Payment Information
Privacy Policy / DMCA Notice / ADA Accessibility


This site is hosted, designed and copyright
© 1994 - 2026 by
Delta Media Group, Inc. -- Patent Pending --
1969 Vermont Drive | MLS# 964748
This single family home located at 1969 Vermont Drive, Xenia, OH 45385 is currently listed for sale with an asking price of $185,000. This property was built in 1971 and has 3 bedrooms and 1 full and 1 partial baths with 1080 sq. ft. Vermont Drive is located in the Arrowhead Acres subdivision within the Xenia school district. Search Arrowhead Acres real estate on cbrown.wright-patt.com today.