Connie Brown

BEDS2
BATHS2 full 1 partial
SQUARE FEET1,443
MLS#5231360
STATUSPending
PROPERTY TYPEResidential - Condominium
SUBDIVISIONBurnham Hills
SCHOOLPlain Local
Property Description
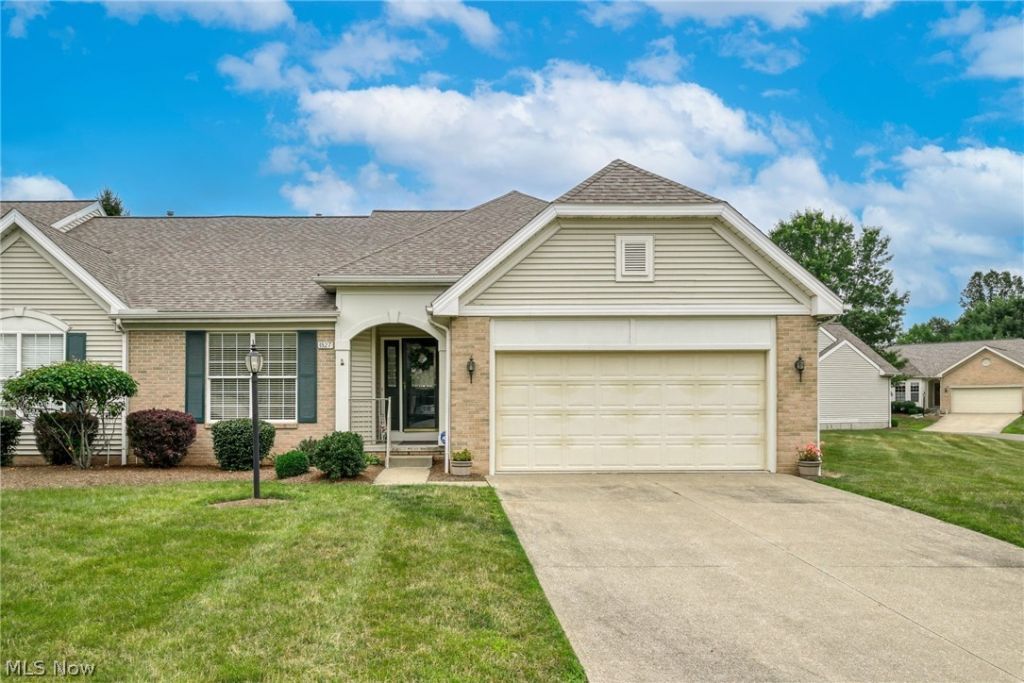
This charming ranch style condo is move in ready! You will find everything you are looking for here! Bright, open floor plan with a stunning great room with fireplace, very spacious eat in kitchen with an abundance of cabinetry and counter space, a large pantry and all appliances, formal dining area, two spacious bedrooms including a primary suite with a 6 x 9 walk-in closet and a luxury bath with double sinks and large walk-in shower. Very welcoming foyer, first floor laundry, a full basement that offers plenty of room for storage and has a half bath. Relaxing front porch. New furnace and central air conditioning in April, 2022. New roof in 2022. Nestled in a lovely setting!
Property Features
Property Type: Residential - Condominium
Basement: Yes
Basement: Full, Sump Pump
Cooling: Central Air
Fireplaces: 1
Garage: 2 car attached
Heating: Forced Air, Gas
Home Style: Ranch
Roof Type: Asphalt, Fiberglass
Stories: 1.0
Taxes: $2,124
Year Built: 2002
Amenities
Double Vanity
Entrance Foyer
Eat-in Kitchen
High Ceilings
Open Floorplan
Pantry
Walk-In Closet(s)
Feature Descriptions
Appliances: Dishwasher, Disposal, Microwave, Range, Refrigerator, Water Softener
Days on Site: 18
Exterior: Brick, Vinyl Siding
Fireplace: Gas, Great Room
Laundry: Main Level
Parcel#: 00306122
Parking: Attached, Driveway, Garage, Garage Door Opener
Patio/Porch: Deck, Front Porch
Pets Allowed: Yes
Security: Security System
Sewer: Public Sewer
Water: Public
Room Sizes
Great Room: 14 x 22 Level - First
Dining Room: 9 x 12 Level - First
Eat-in Kitchen: 14 x 19 Level - First
Bedroom: 11 x 15 Level - First
Primary Bedroom: 12 x 16 Level - First
Laundry: 6 x 8 Level - First
Local Schools
School District: Plain Local
Listed By / Shown By
Listed By
Agency Name: Cutler Real Estate
Agency Contact: Julie@KaszycaRealEstate.com, 330-353-5206
Shown By
Agent Name: Connie Brown
Agent Phone: (937) 572-1005
Agency Title: Wright Patt Realty

Estimate Your Payment
Estimated Payment
$ 851.37 per month $596.23 Principal & Interest $177.00 Property Tax $78.14 Homeowner's InsuranceChange Payment Information
Privacy Policy / DMCA Notice / ADA Accessibility


This site is hosted, designed and copyright
© 1994 - 2026 by
Delta Media Group, Inc. -- Patent Pending --
1827 Southpointe Circle Ne | MLS# 5231360
This condo located at 1827 Southpointe Circle Ne, Canton, OH 44714 is currently listed for sale with an asking price of $267,900. This property was built in 2002 and has 2 bedrooms and 2 full and 1 partial baths with 1443 sq. ft. Southpointe Circle Ne is located in the Burnham Hills subdivision within the Plain Local school district. Search Burnham Hills real estate on cbrown.wright-patt.com today.