Connie Brown

BEDS4
BATHS2 full 1 partial
SQUARE FEET2,873
MLS#1890257
STATUSPending
PROPERTY TYPEResidential - Single Family
SCHOOLPrinceton
Property Description
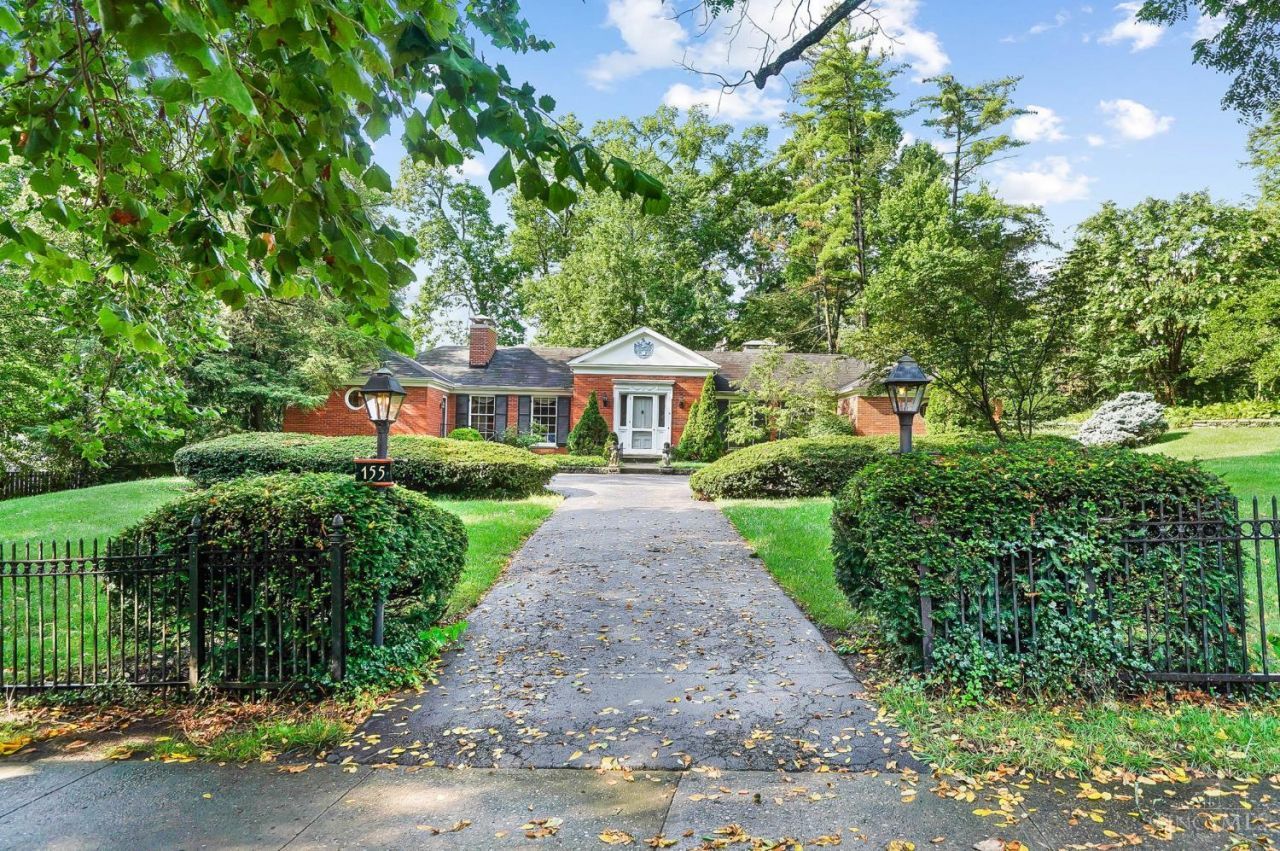
Stately & spacious brick ranch nestled on a verdant 0.701 acre lot on prized & picturesque Magnolia Avenue in the heart of historic Glendale*Nearly 3,000SF of finished living space w/generously proportioned rooms ideal for entertaining & everyday living*Gleaming hardwood floors*Multiple fireplaces*Curated moldings & millwork w/timeless character at every turn*Expansive chef's KIT w/custom cabinetry & professional grade appliances including a unique built-in brick indoor grill*Impressive yet comfortable formal areas*Desirable split BR configuration w/spacious 1st floor primary suite*Well-proportioned secondary BRs w/adjoining baths*Sprawling stone terrace w/outdoor fireplace overlooks the private park-like yard w/lush landscaping & mature trees*Built-in oversized 2-car GAR w/workshop*Coveted location in Glendale's historic district, steps from Floral Park & Glendale Village Square*A truly special home, lovingly maintained & improved by one family for nearly 40 years.
Property Features
Property Type: Residential - Single Family
Basement: Yes
Basement: Partial
Cooling: Central Air
Fireplaces: 4
Garage: 2
Heating: Forced Air, Gas, Zoned
Home Style: Ranch
Lot Size: 0.70 Acres
Roof Type: Shingle
Stories: 1.0
Taxes: $11,350
Year Built: 1961
Amenities
9Ft + Ceiling
Crown Molding
French Doors
Multi Panel Doors
Natural Woodwork
Fireplace
Patio
Feature Descriptions
Appliances: Dishwasher, Double Oven, Dryer, Garbage Disposal, Gas Cooktop, Refrigerator, Warming Drawer, Washer, Other
Basement Fatures: Part Finished, Walkout
Days on Site: 3
Exterior: Brick
Family Room: Fireplace, Window Treatment, Wood Floor
Fireplace Features: Marble, Gas, Wood
Foundation: Poured
Garage/Carport: Built in, Oversized, Side
Gas: Natural
Kitchen: Pantry, Planning Desk, Counter Bar, Eat-In, Walkout, Gourmet, Island, Wood Cabinets, Wood Floor, Marble/Granite/Slate, Other
Lot Dimensions: 195.64 x 240.06 Irregular
Mechanical Systems: Garage Door Opener, Humidifier, Security System, Water Softener
Miscellaneous: Recessed Lights, Smoke Alarm
Parcel #: 596-0008-0103-00
Parking: Driveway
Primary Bathroom: Shower, Tile Floor, Double Vanity
Primary Bedroom: Bath Adjoins, Walk-in Closet, Wall-to-Wall Carpet, Window Treatment, Sitting Room
Rooms Total: 12
Security: yes
Sewer: Public Sewer
SQFT Basement: 2229
Tax Abatement: No
Water: Public
Water Heater: Gas
Window Features: Bay/Bow, Casement, Storm, Double Hung, Wood
Room Sizes
Primary Bedroom: 16 X 15 Level - 1
Bedroom 2: 15 X 12 Level - 1
Bedroom 3: 14 X 12 Level - 1
Bedroom 4: 13 X 12 Level - 1
Dining Room: 22 X 15 Level - 1
Entry: 16 X 11 Level - 1
Family Room: 15 X 12 Level - 1
Living Room: 22 X 17 Level - 1
Laundry Room: 11 X 10 Level - Lower
Local Schools
School District: Princeton
Listed By / Shown By
Listed By
Agency Name: Comey & Shepherd
Shown By
Agent Name: Connie Brown
Agent Phone: (937) 572-1005
Agency Title: Wright Patt Realty

Estimate Your Payment
Estimated Payment
$ 2,947.03 per month $1,769.33 Principal & Interest $945.83 Property Tax $231.88 Homeowner's InsuranceChange Payment Information
Privacy Policy / DMCA Notice / ADA Accessibility


This site is hosted, designed and copyright
© 1994 - 2026 by
Delta Media Group, Inc. -- Patent Pending --
155 Magnolia Avenue | MLS# 1890257
This single family home located at 155 Magnolia Avenue, Glendale, OH 45246 is currently listed for sale with an asking price of $795,000. This property was built in 1961 and has 4 bedrooms and 2 full and 1 partial baths with 2873 sq. ft. Magnolia Avenue is located within the Princeton school district. Search Glendale real estate on cbrown.wright-patt.com today.