Connie Brown

BEDS2
BATHS2 full 1 partial
SQUARE FEET1,994
MLS#966378
STATUSActive
PROPERTY TYPEResidential - Condominium
SUBDIVISIONIronwood Shrun Co3
SCHOOLLebanon
Property Description
LOOK at this light filled 2 bedroom, 2 1/2 bath condo overlooking the 7th green on beautiful Shaker Run golf course. This former model home has large windows bringing in natural sunlight all day, creating an open, welcoming feel that suits both growing homeowners and people seeking comfort without compromise. The main living area flows easily into a bright dining space and a modern kitchen. A private study with French doors offers the perfect spot for working from home, reading, or hobbies. Both bedrooms feature generous closets and on suite baths, giving everyone room to unwind. Enjoy peaceful mornings on the patio with views of the green and relaxing evenings in a home designed for easy living. This condo blends space, convenience, and natural beauty in a setting that feels calm and connected. If you're looking for a place that offers comfort, style, and sunlight, this one stands out. Oh, and plenty of room in the 2-car garage. Come, be on vacation every day!
Property Features
Property Type: Residential - Condominium
Cooling: Central
Garage: 2 car attached
Heating: Heat Pump
Lot Size: 0.01 Acres
Stories: 2.0
Taxes: $3,982
Year Built: 2012
Feature Descriptions
Appliance Features: Dishwasher, Dryer, Microwave, Range, Refrigerator, Washer
Days on Site: 4
Exterior: Brick, Frame, Shingle, Vinyl
Garage Features: 2 Car, Attached
Lot Dimensions: per record
Room Sizes
Bedroom: 12 X 11 Level - Main
Dining Room: 13 X 12 Level - Main
Entry Room: 6 X 6 Level - Main
Family Room: 20 X 15 Level - Main
Kitchen: 16 X 10 Level - Main
Laundry: 10 X 6 Level - Main
Primary Bedroom: 19 X 13 Level - Main
Local Schools
School District: Lebanon
Listed By / Shown By
Listed By
Agency Name: Keller Williams Advisors Rlty
Agency Phone: (513) 874-3300
Shown By
Agent Name: Connie Brown
Agent Phone: (937) 572-1005
Agency Title: Wright Patt Realty

Estimate Your Payment
Estimated Payment
$ 1,235.52 per month $798.98 Principal & Interest $331.83 Property Tax $104.71 Homeowner's InsuranceChange Payment Information
Privacy Policy / DMCA Notice / ADA Accessibility


This site is hosted, designed and copyright
© 1994 - 2026 by
Delta Media Group, Inc. -- Patent Pending --
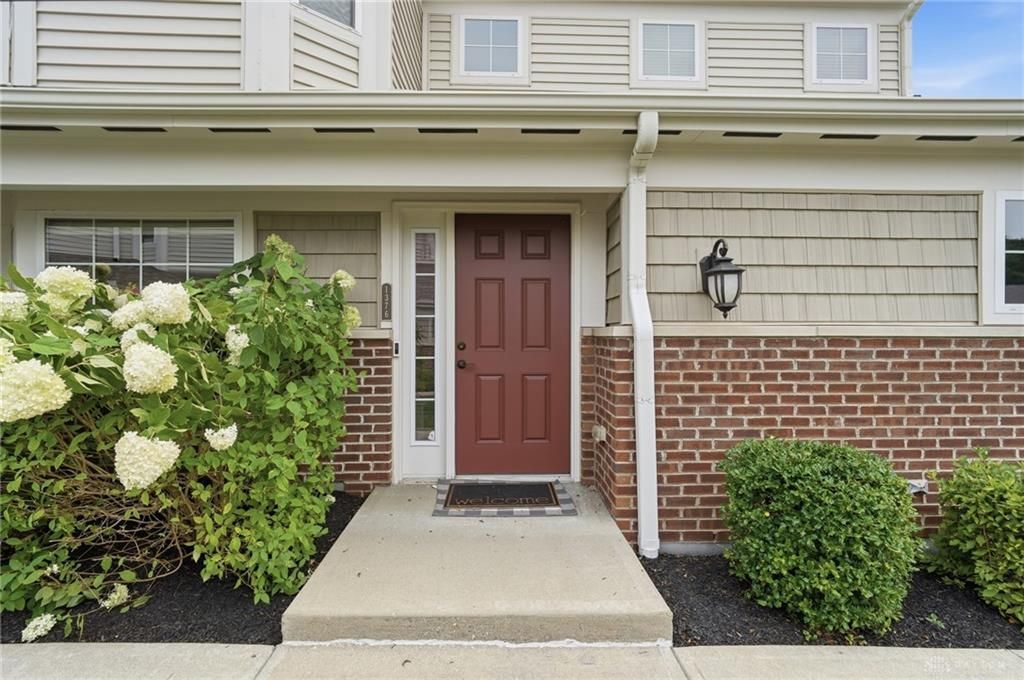
1376 Ironwood Drive | MLS# 966378
This condo located at 1376 Ironwood Drive, Turtlecreek Township, OH 45036 is currently listed for sale with an asking price of $359,000. This property was built in 2012 and has 2 bedrooms and 2 full and 1 partial baths with 1994 sq. ft. Ironwood Drive is located in the Ironwood Shrun Co3 subdivision within the Lebanon school district. Search Ironwood Shrun Co3 real estate on cbrown.wright-patt.com today.