Connie Brown

BEDS3
BATHS2 full 1 partial
SQUARE FEET1,624
MLS#964834
STATUSPending
PROPERTY TYPEResidential - Single Family
SUBDIVISIONKnoll Woods
SCHOOLMadison
Property Description
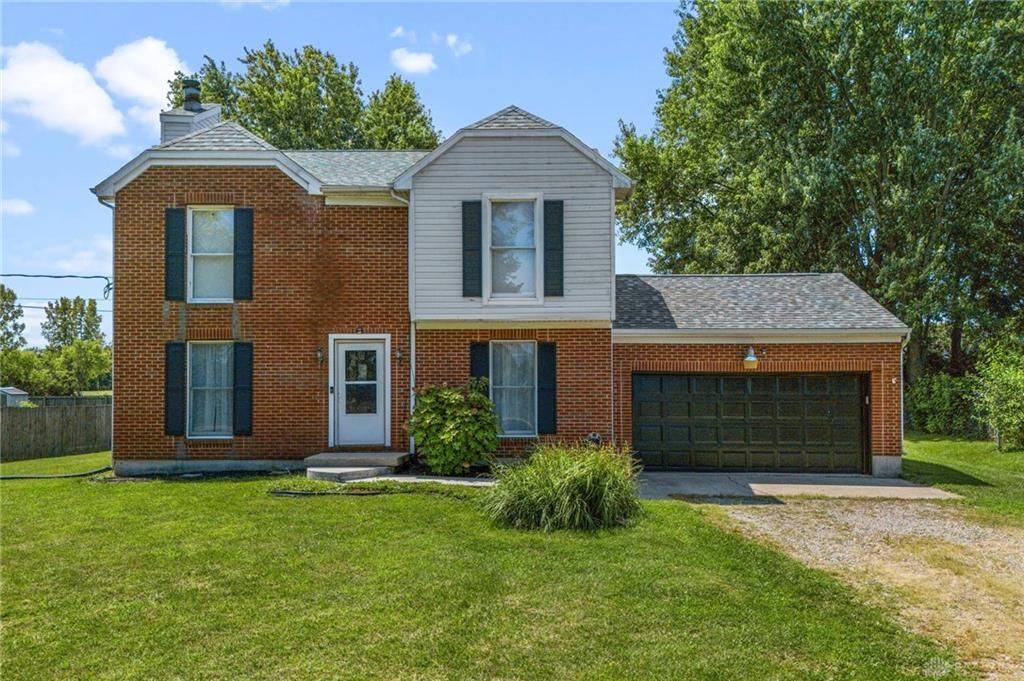
Welcome to this spacious two-story home situated on a generous half-acre lot in desirable Madison Township! Conveniently located directly across from Madison Local Schools, this move-in-ready home offers the perfect opportunity to add your personal touches with just a little TLC. The second floor features three comfortable bedrooms and two full bathrooms, while a convenient half bath is located on the main level. Enjoy an eat-in kitchen with a pantry, a formal dining room, and a cozy living room with a wood-burning fireplace. Brand-new sliding door opens to the expansive backyard, offering endless possibilities to create your own outdoor oasis, whether you envision a patio, fire pit, garden, play area, or entertaining space plus a 2 car attached garage. With plenty of room inside and out, this home is ready for its next owner to make it their own!
Property Features
Property Type: Residential - Single Family
Basement: Yes
Cooling: Central
Fenced: Yes
Garage: 2 car attached
Heating: Forced Air, Natural Gas
Lot Size: 0.60 Acres
Stories: 2.0
Taxes: $2,920
Year Built: 1991
Feature Descriptions
Appliance Features: Dishwasher, Dryer, Microwave, Range, Refrigerator, Washer
Basement Features: Full, Unfinished
Days on Site: 23
Exterior: Brick, Vinyl
Fireplace. Features: Woodburning
Garage Features: 2 Car, Attached, Opener
Outside Features: Deck, Partial Fence
Utilities: Natural Gas, Public Water, Sanitary Sewer
Room Sizes
Primary Bedroom: 12 X 17 Level - Second
Bedroom: 10 X 14 Level - Second
Bedroom: 10 X 15 Level - Second
Dining Room: 12 X 12 Level - Main
Eat In Kitchen: 12 X 14 Level - Main
Entry Room: 5 X 5 Level - Main
Living Room: 12 X 23 Level - Main
Other: 23 X 30 Level - Basement
Local Schools
School District: Madison
Listed By / Shown By
Listed By
Agency Name: Keller Williams Community Part
Agency Phone: (937) 530-4904
Shown By
Agent Name: Connie Brown
Agent Phone: (937) 572-1005
Agency Title: Wright Patt Realty

Estimate Your Payment
Estimated Payment
$ 985.92 per month $656.54 Principal & Interest $243.33 Property Tax $86.04 Homeowner's InsuranceChange Payment Information
Privacy Policy / DMCA Notice / ADA Accessibility


This site is hosted, designed and copyright
© 1994 - 2026 by
Delta Media Group, Inc. -- Patent Pending --
1359 Middletown Eaton Road | MLS# 964834
This single family home located at 1359 Middletown Eaton Road, Madison Township, OH 45042 is currently listed for sale with an asking price of $295,000. This property was built in 1991 and has 3 bedrooms and 2 full and 1 partial baths with 1624 sq. ft. Middletown Eaton Road is located in the Knoll Woods subdivision within the Madison school district. Search Knoll Woods real estate on cbrown.wright-patt.com today.