Connie Brown

BEDS4
BATHS2 full
SQUARE FEET1,838
MLS#965903
STATUSActive
PROPERTY TYPEResidential - Single Family
SUBDIVISIONSherwood Forest
SCHOOLWest Carrollton
Property Description
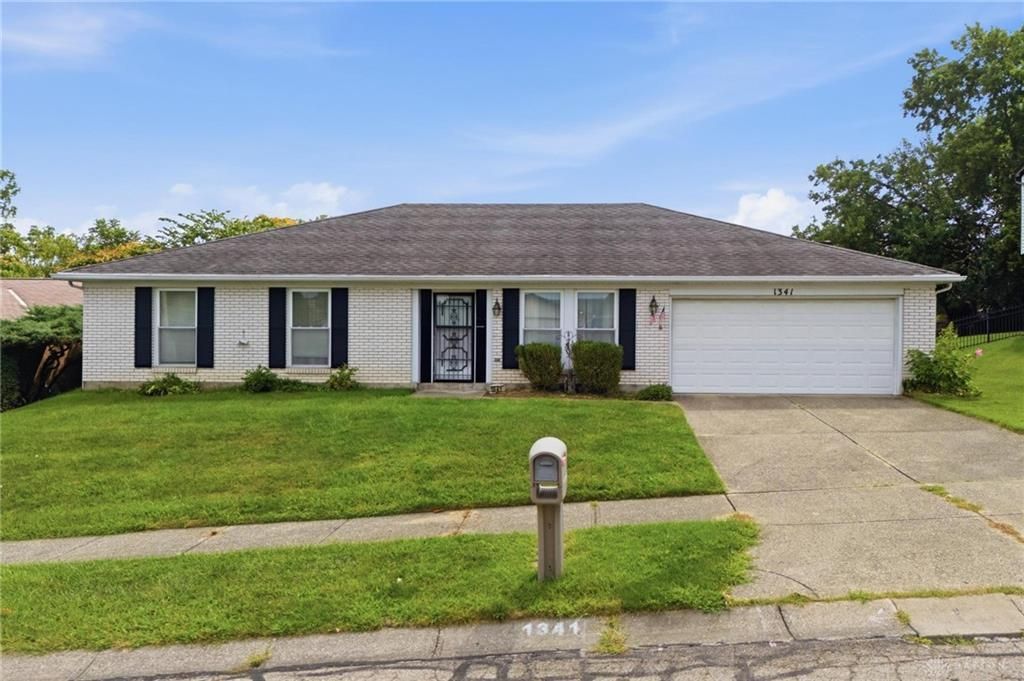
Desirable Brick Ranch — four bedrooms, two bathrooms, and a two-car garage, filled with fantastic natural light throughout. The eat-in kitchen offers wonderful space and a pantry, and opens seamlessly into the family room — complete with crown molding, a fireplace, and a closet — creating a comfortable flow that extends out to the backyard and covered patio. The dining room features a detailed tray ceiling, while the large, spacious living room greets you at the front of the home. The main bedroom includes an en-suite bathroom and two closets, while each additional bedroom offers generous space and ample closet room, sharing a full hallway bathroom. Entry and linen closets add even more storage, and the backyard shed provides extra space to store your essentials. HVAC (2019) and water heater (2023) round out this well-maintained home. Don't miss this great opportunity — come see this home and schedule your showing today!
Property Features
Property Type: Residential - Single Family
Cooling: Central
Fireplaces: 1
Garage: 2 car attached
Heating: Electric
Lot Size: 0.23 Acres
Stories: 1.0
Taxes: $3,826
Year Built: 1976
Feature Descriptions
Appliance Features: Dishwasher, Dryer, Garbage Disposal, Microwave, Range, Refrigerator, Washer
Basement Features: Slab
Days on Site: 2
Exterior: Brick
Fireplace. Features: One
Garage Features: 2 Car, Attached, Opener
Lot Dimensions: 80 x 125
Outside Features: Patio, Storage Shed
Utilities: Public Water, Sanitary Sewer
Room Sizes
Entry Room: 6 X 9 Level - Main
Living Room: 11 X 18 Level - Main
Dining Room: 11 X 9 Level - Main
Breakfast Room: 8 X 9 Level - Main
Kitchen: 11 X 9 Level - Main
Family Room: 16 X 13 Level - Main
Laundry: 10 X 6 Level - Main
Bedroom: 11 X 10 Level - Main
Bedroom: 12 X 13 Level - Main
Bedroom: 12 X 11 Level - Main
Primary Bedroom: 16 X 15 Level - Main
Local Schools
School District: West Carrollton
Listed By / Shown By
Listed By
Agency Name: Keller Williams Community Part
Agency Phone: (937) 530-4904
Shown By
Agent Name: Connie Brown
Agent Phone: (937) 572-1005
Agency Title: Wright Patt Realty

Estimate Your Payment
Estimated Payment
$ 910.38 per month $523.01 Principal & Interest $318.83 Property Tax $68.54 Homeowner's InsuranceChange Payment Information
Privacy Policy / DMCA Notice / ADA Accessibility


This site is hosted, designed and copyright
© 1994 - 2026 by
Delta Media Group, Inc. -- Patent Pending --
1341 S Elm Street | MLS# 965903
This single family home located at 1341 S Elm Street, West Carrollton, OH 45449 is currently listed for sale with an asking price of $235,000. This property was built in 1976 and has 4 bedrooms and 2 full baths with 1838 sq. ft. S Elm Street is located in the Sherwood Forest subdivision within the West Carrollton school district. Search Sherwood Forest real estate on cbrown.wright-patt.com today.