Connie Brown

BEDS5
BATHS3 full 1 partial
SQUARE FEET2,658
MLS#966537
STATUSPending
PROPERTY TYPEResidential - Single Family
SUBDIVISIONCity-Miamisburg Rev
SCHOOLMiamisburg
Property Description
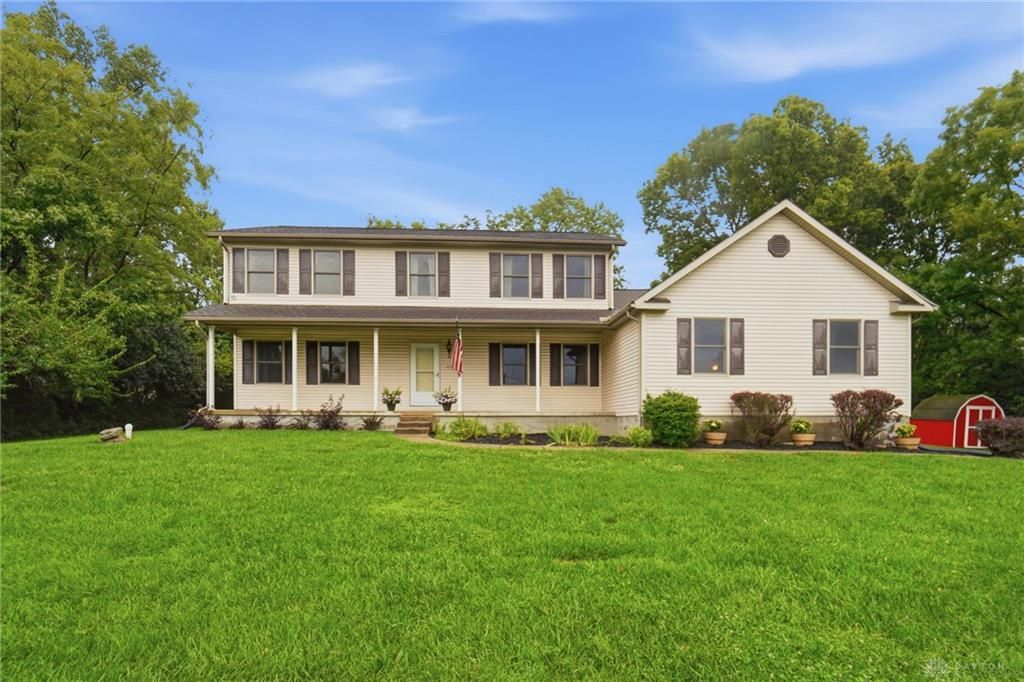
Welcome home to this beautifully appointed two-story residence in Miamisburg offering 2,658 square feet across five bedrooms and three and a half baths. A charming front porch delivers instant curb appeal, while fresh flooring and paint set a bright, move-in-ready tone throughout the open-concept main level. The kitchen features Corian countertops, a new dishwasher and microwave alongside the range and refrigerator, generous cabinetry, and an island perfect for meal prep or entertaining, with sliding doors extending living space outdoors. A main-level primary suite adds everyday convenience, complete with a newly renovated en-suite bath featuring a walk-in shower, wood-toned vanity, and tile with built-in shelving. With a half bath, laundry, and multiple living spaces on the main floor, this house has so much to offer. Upstairs, four additional bedrooms offer plenty of space, ample natural light, and generous closets, including walk-ins. And, you'll love the additional en suite which creates flexibility for guests or multi-generational living. The unfinished basement offers a blank canvas for future living space, storage, or recreation, and it's plumbed for an additional bath. Recent updates include floors (2026), paint (2026) furnace and A/C (2023), water heater (2021), water filtration system (2019) and sump pump (2022) and more. Outside, a wood deck overlooks a fenced backyard with a brick-lined fire pit and two storage sheds, and a two-car garage. Don't miss your chance to make this one yours.
Property Features
Property Type: Residential - Single Family
Basement: Yes
Cooling: Central
Garage: 2 car attached
Heating: Forced Air, Natural Gas
Lot Size: 0.46 Acres
Stories: 2.0
Taxes: $7,546
Year Built: 2007
Feature Descriptions
Appliance Features: Dehumidifier, Dishwasher, Dryer, Garbage Disposal, Microwave, Range, Refrigerator, Washer
Basement Features: Full, Semi-Finished
Days on Site: 3
Exterior: Frame, Vinyl
Garage Features: 2 Car, Attached, Opener, Storage
Lot Dimensions: 176x115x177x111
Utilities: 220 Volt Outlet, Public Water, Sanitary Sewer
Room Sizes
Entry Room: 13 X 7 Level - Main
Living Room: 16 X 11 Level - Main
Dining Room: 12 X 11 Level - Main
Kitchen: 20 X 11 Level - Main
Family Room: 20 X 13 Level - Main
Primary Bedroom: 15 X 11 Level - Main
Bedroom: 20 X 13 Level - Second
Bedroom: 14 X 11 Level - Second
Bedroom: 12 X 11 Level - Second
Bedroom: 12 X 11 Level - Second
Laundry: 7 X 6 Level - Main
Rec Room: 24 X 23 Level - Basement
Local Schools
School District: Miamisburg
Listed By / Shown By
Listed By
Agency Name: Coldwell Banker Heritage
Agency Phone: (937) 434-7600
Shown By
Agent Name: Connie Brown
Agent Phone: (937) 572-1005
Agency Title: Wright Patt Realty

Estimate Your Payment
Estimated Payment
$ 1,635.73 per month $890.23 Principal & Interest $628.83 Property Tax $116.67 Homeowner's InsuranceChange Payment Information
Privacy Policy / DMCA Notice / ADA Accessibility


This site is hosted, designed and copyright
© 1994 - 2026 by
Delta Media Group, Inc. -- Patent Pending --
1214 N 11th Street | MLS# 966537
This single family home located at 1214 N 11th Street, Miamisburg, OH 45342 is currently listed for sale with an asking price of $400,000. This property was built in 2007 and has 5 bedrooms and 3 full and 1 partial baths with 2658 sq. ft. N 11th Street is located in the City-Miamisburg Rev subdivision within the Miamisburg school district. Search City-Miamisburg Rev real estate on cbrown.wright-patt.com today.