Connie Brown

BEDS4
BATHS2 full 2 partial
SQUARE FEET3,263
MLS#1880355
STATUSActive
PROPERTY TYPEResidential - Single Family
SUBDIVISIONShayler Crossing
SCHOOLBatavia
Property Description
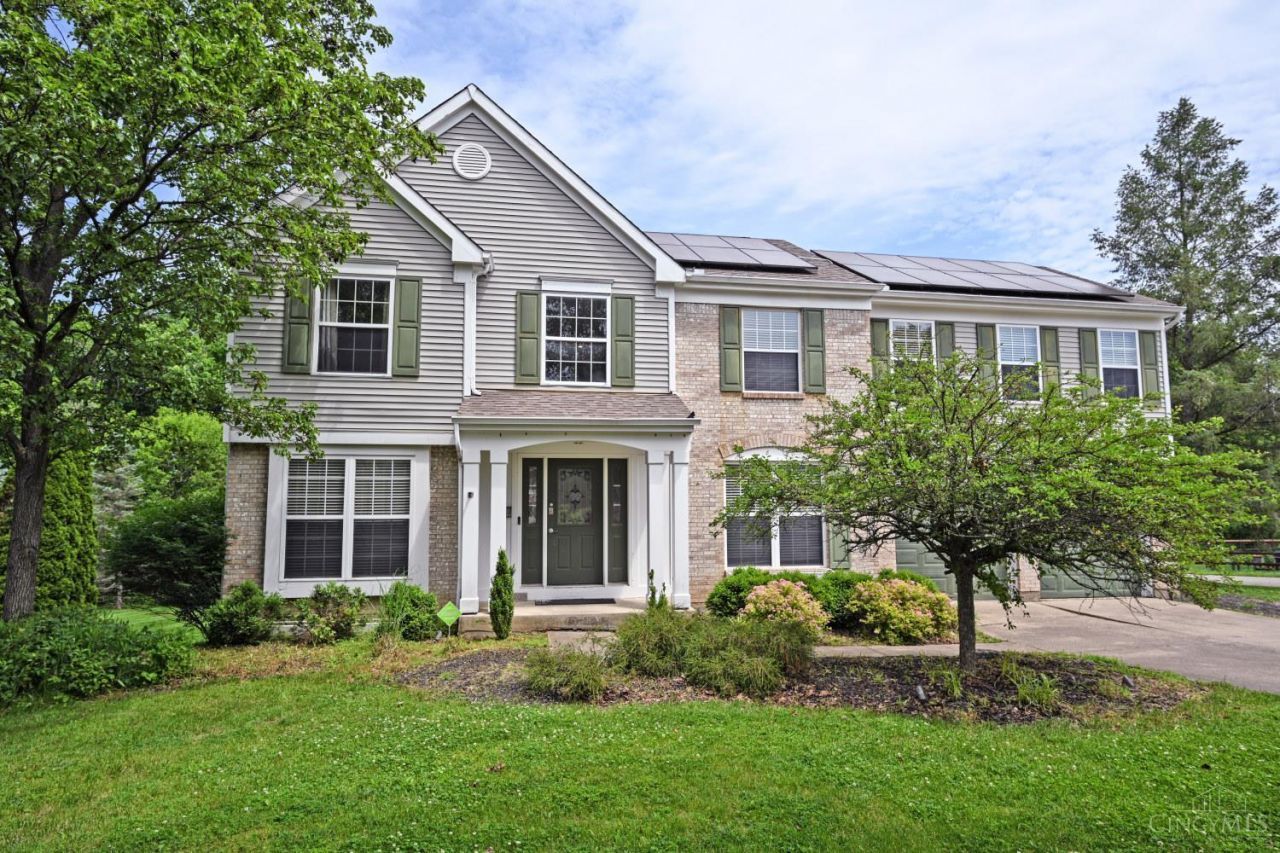
Big house w/more than 3700 sqft on a lovely wooded site, backing to quiet creek in Shayler Crossing - Batavia SD. In Search for next owner who is looking for a Renovation Opportunity to nurture & expand it's possibilities & value. It's Loaded w/Upgrades most Recent: Elect. Car Charger, Security System & Solar System more than $45K in last 4yrs! Inviting 2 stry Entry w/turned stairway, 20' 2-stry FMRm enhanced by Natural Light. Office/LVRM, Formal DnRm, angle Bay window Brkfst nook, Upgrade Cabintry, SS Appliances, Corian tops. 2nd Flr Vaulted Owners retreat, Garden Ba, 4th bdrm/flex rm. Large Finished LL walk-out has Fireplace,Theater screen, Componet nook, 1/2 bath, Dry bar w/Fridge nook, Lg Laundry *additional hook-ups off kitchen* Unfin space remains.
Property Features
Property Type: Residential - Single Family
Basement: Yes
Basement: Full
Cooling: Central Air
Fireplaces: 1
Garage: 2
Heating: Program Thermostat, Forced Air, Solar, Gas
Home Style: Transitional
Lot Size: 0.30 Acres
Roof Type: Shingle
Stories: 2.0
Taxes: $4,908
Year Built: 1997
Amenities
9Ft + Ceiling
Crown Molding
French Doors
Multi Panel Doors
Vaulted Ceiling
Deck
Patio
Wooded Lot
Feature Descriptions
Appliances: Dishwasher, Dryer, Garbage Disposal, Microwave, Oven/Range, Refrigerator, Washer
Association Includes: AssociationDues, PlayArea, ProfessionalMgt
Association Name: Managment Plus
Basement Fatures: Finished, Vinyl Floor, Fireplace, Walkout, Other
Days on Site: 85
Exterior: Brick, Vinyl Siding
Family Room: Walkout, Fireplace, Wood Floor, Other
Fireplace Features: Electric, Gas
Foundation: Poured
Garage/Carport: Built in, Front
Gas: Natural
HOA Fee: 225/Annually
HOA Y/N: 1
Kitchen: Pantry, Solid Surface Ctr, Eat-In, Wood Cabinets, Wood Floor
Lot Dimensions: 70x135
Mechanical Systems: Central Vacuum, Garage Door Opener, Security System
Miscellaneous: 220 Volt, Cable, Ceiling Fan, Recessed Lights, Smoke Alarm
Parcel #: 37-31-03F-051
Parking: Driveway
Primary Bathroom: Shower, Double Vanity, Tub
Primary Bedroom: Bath Adjoins, Vaulted Ceiling, Walk-in Closet, Wall-to-Wall Carpet
Rooms Total: 12
Security: yes
Sewer: Public Sewer
Smart Technology: Doors/Locks, Security
Special View Info: Woods
SQFT Basement: 1492
Study: French Doors, Other
Tax Abatement: No
Water: Public
Water Heater: Gas
Window Features: Double Hung, Vinyl, Insulated
Wooded: Yes
Room Sizes
Primary Bedroom: 20 X 15 Level - 2
Bedroom 2: 12 X 11 Level - 2
Bedroom 3: 11 X 10 Level - 2
Bedroom 4: 13 X 10 Level - 2
Dining Room: 12 X 12 Level - 1
Entry: 10 X 11 Level - 1
Family Room: 20 X 16 Level - 1
Laundry Room: 12 X 10 Level - Lower
Recreation Room: 32 X 21 Level - Lower
Study/Den: 14 X 10 Level - 1
Local Schools
School District: Batavia
Listed By / Shown By
Listed By
Agency Name: Comey & Shepherd
Shown By
Agent Name: Connie Brown
Agent Phone: (937) 572-1005
Agency Title: Wright Patt Realty

Estimate Your Payment
Estimated Payment
$ 1,390.72 per month $867.97 Principal & Interest $409.00 Property Tax $113.75 Homeowner's InsuranceChange Payment Information
Privacy Policy / DMCA Notice / ADA Accessibility


This site is hosted, designed and copyright
© 1994 - 2026 by
Delta Media Group, Inc. -- Patent Pending --
1208 Parkside Drive | MLS# 1880355
This single family home located at 1208 Parkside Drive, Union Township, OH 45103 is currently listed for sale with an asking price of $390,000. This property was built in 1997 and has 4 bedrooms and 2 full and 2 partial baths with 3263 sq. ft. Parkside Drive is located in the Shayler Crossing subdivision within the Batavia school district. Search Shayler Crossing real estate on cbrown.wright-patt.com today.