Connie Brown

BEDS4
BATHS1 full
SQUARE FEET1,185
MLS#966151
STATUSPending
PROPERTY TYPEResidential - Single Family
SUBDIVISIONFifth Ward-City-Hamilton
SCHOOLHamilton
Property Description
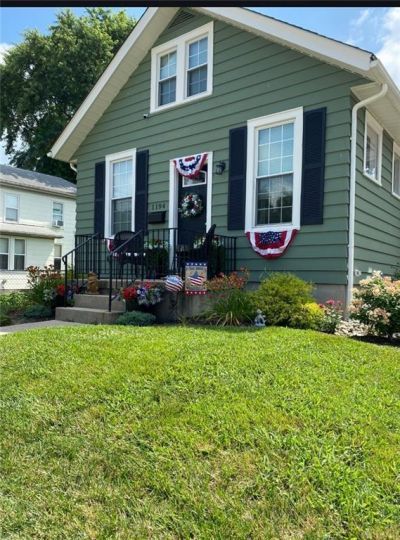
Welcome home to this beautifully updated 4-bedroom, 1-bath property offering first-floor living with large additional bedrooms upstairs! Recent improvements include fresh interior and exterior paint, new windows, new kitchen appliances, and a spacious 7' x 20' first-floor laundry/mud room addition that adds both function and flexibility. Step outside to enjoy the brand-new trex deck overlooking a fully fenced backyard with a privacy fenceperfect for entertaining, relaxing, or letting kids and pets play. The detached 2-car garage features a new garage door opener, providing added convenience and storage. Ideally located just minutes from shopping, restaurants, and everyday amenities, this move-in-ready home combines thoughtful updates with a desirable location. Don't miss your opportunity to make this charming property your new home!
Property Features
Property Type: Residential - Single Family
Basement: Yes
Cooling: Central
Garage: 2
Heating: Forced Air, Natural Gas
Lot Size: 0.09 Acres
Stories: 2.0
Taxes: $1,511
Year Built: 1926
Feature Descriptions
Appliance Features: Dishwasher, Microwave, Range, Refrigerator
Basement Features: Full
Days on Site: 3
Exterior: Aluminum
Garage Features: 2 Car
Lot Dimensions: 30*125
Room Sizes
Primary Bedroom: 11 X 9 Level - Main
Bedroom: 10 X 9 Level - Main
Bedroom: 24 X 16 Level - Second
Bedroom: 15 X 11 Level - Second
Dining Room: 12 X 14 Level - Main
Kitchen: 12 X 11 Level - Main
Laundry: 7 X 20 Level - Main
Living Room: 15 X 14 Level - Main
Local Schools
School District: Hamilton
Listed By / Shown By
Listed By
Agency Name: EquiRealty Group
Agency Phone: (513) 737-2400
Shown By
Agent Name: Connie Brown
Agent Phone: (937) 572-1005
Agency Title: Wright Patt Realty

Estimate Your Payment
Estimated Payment
$ 603.94 per month $422.64 Principal & Interest $125.92 Property Tax $55.39 Homeowner's InsuranceChange Payment Information
Privacy Policy / DMCA Notice / ADA Accessibility


This site is hosted, designed and copyright
© 1994 - 2026 by
Delta Media Group, Inc. -- Patent Pending --
1194 Kahn Avenue | MLS# 966151
This single family home located at 1194 Kahn Avenue, Hamilton, OH 45011 is currently listed for sale with an asking price of $189,900. This property was built in 1926 and has 4 bedrooms and 1 full baths with 1185 sq. ft. Kahn Avenue is located in the Fifth Ward-City-Hamilton subdivision within the Hamilton school district. Search Fifth Ward-City-Hamilton real estate on cbrown.wright-patt.com today.