Connie Brown

BEDS3
BATHS2 full 1 partial
SQUARE FEET1,560
MLS#5229118
STATUSActive
PROPERTY TYPEResidential - Single Family
SUBDIVISIONMirror Lake
SCHOOLGreen Local
Property Description
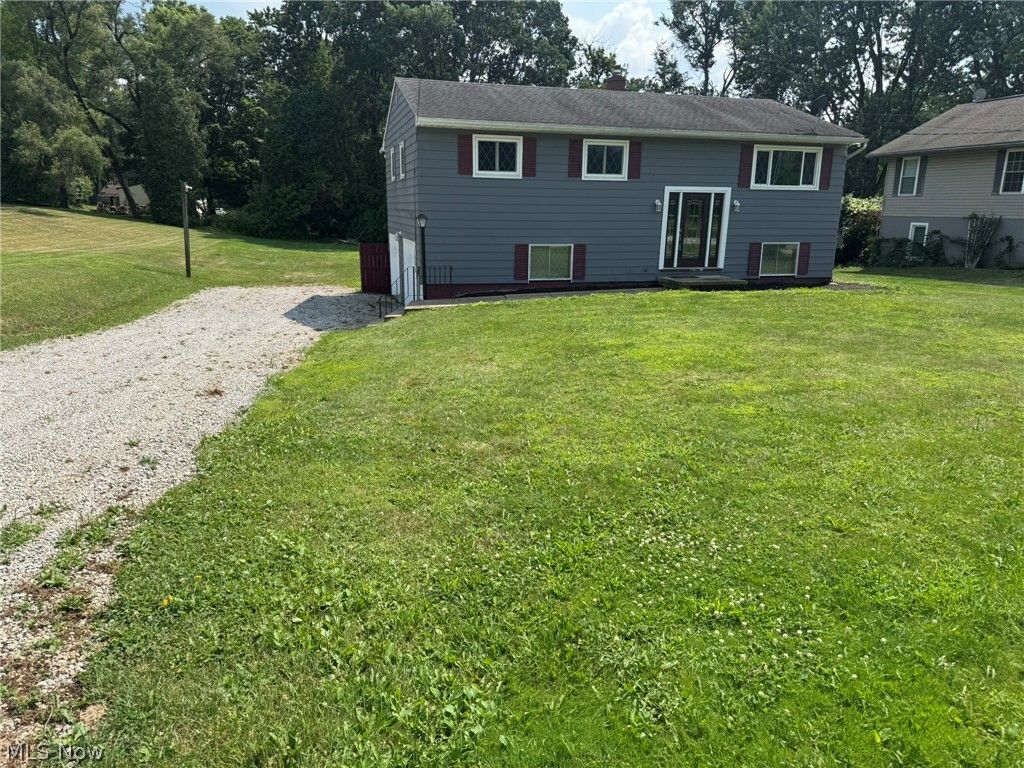
Don't miss this exceptionally clean and updated Bi-level in Green. You're greeted by a large living room with new laminate flooring and double pane vinyl windows. The kitchen features new stainless steel fridge, gas range & hood, plenty of cabinetry, and modern tile backsplash. Off the dining room is a well lit sun room with view of back yard and access to a brand new deck. Three bedrooms and 2 full baths complete the first floor. The lower level features a half bath/laundry room, a large recreation room, storage room, and mud room that leads to the 2 car heated garage. Other updates include: new well pump and updated electrical panel. Call the listing agent or your favorite Realtor and schedule your private showing today!
Property Features
Property Type: Residential - Single Family
Basement: Yes
Basement: Finished, Walk-Out Access
Cooling: Central Air
Garage: 2 car attached
Heating: Forced Air, Gas
Home Style: Bi-Level
Lot Size: 0.47 Acres
Roof Type: Asphalt, Fiberglass
Stories: 2.0
Taxes: $2,855
Year Built: 1962
Feature Descriptions
Appliances: Dryer, Range, Refrigerator, Washer
Days on Site: 25
Exterior: Aluminum Siding
Fireplace: None
Laundry: Lower Level
Parcel#: 2806353
Parking: Attached, Driveway, Garage
Patio/Porch: Deck
Sewer: Septic Tank
Water: Well
Window: Double Pane Windows
Room Sizes
Living Room: 14 x 14 Level - First
Bedroom: 11 x 10 Level - First
Bedroom: 12 x 10 Level - First
Primary Bathroom: N D x N D Level - First
Primary Bathroom: 14 x 11 Level - First
Mud Room: 18 x 8 Level - Lower
Laundry: 11 x 8 Level - Lower
Kitchen: 11 x 8 Level - First
Sitting Room: 18 x 10 Level - First
Dining Room: 12 x 9 Level - First
Local Schools
School District: Green Local
Listed By / Shown By
Listed By
Agency Name: Great Move Realty
Agency Contact: 330-472-6702
Shown By
Agent Name: Connie Brown
Agent Phone: (937) 572-1005
Agency Title: Wright Patt Realty

Estimate Your Payment
Estimated Payment
$ 966.66 per month $644.30 Principal & Interest $237.92 Property Tax $84.44 Homeowner's InsuranceChange Payment Information
Privacy Policy / DMCA Notice / ADA Accessibility


This site is hosted, designed and copyright
© 1994 - 2026 by
Delta Media Group, Inc. -- Patent Pending --
1168 Everbright Drive | MLS# 5229118
This single family home located at 1168 Everbright Drive, Uniontown, OH 44685 is currently listed for sale with an asking price of $289,500. This property was built in 1962 and has 3 bedrooms and 2 full and 1 partial baths with 1560 sq. ft. Everbright Drive is located in the Mirror Lake subdivision within the Green Local school district. Search Mirror Lake real estate on cbrown.wright-patt.com today.