Connie Brown

BEDS4
BATHS2 full
SQUARE FEET2,026
MLS#1889676
STATUSActive
PROPERTY TYPEResidential - Single Family
SUBDIVISIONHeritage
SCHOOLWestern Brown
Property Description
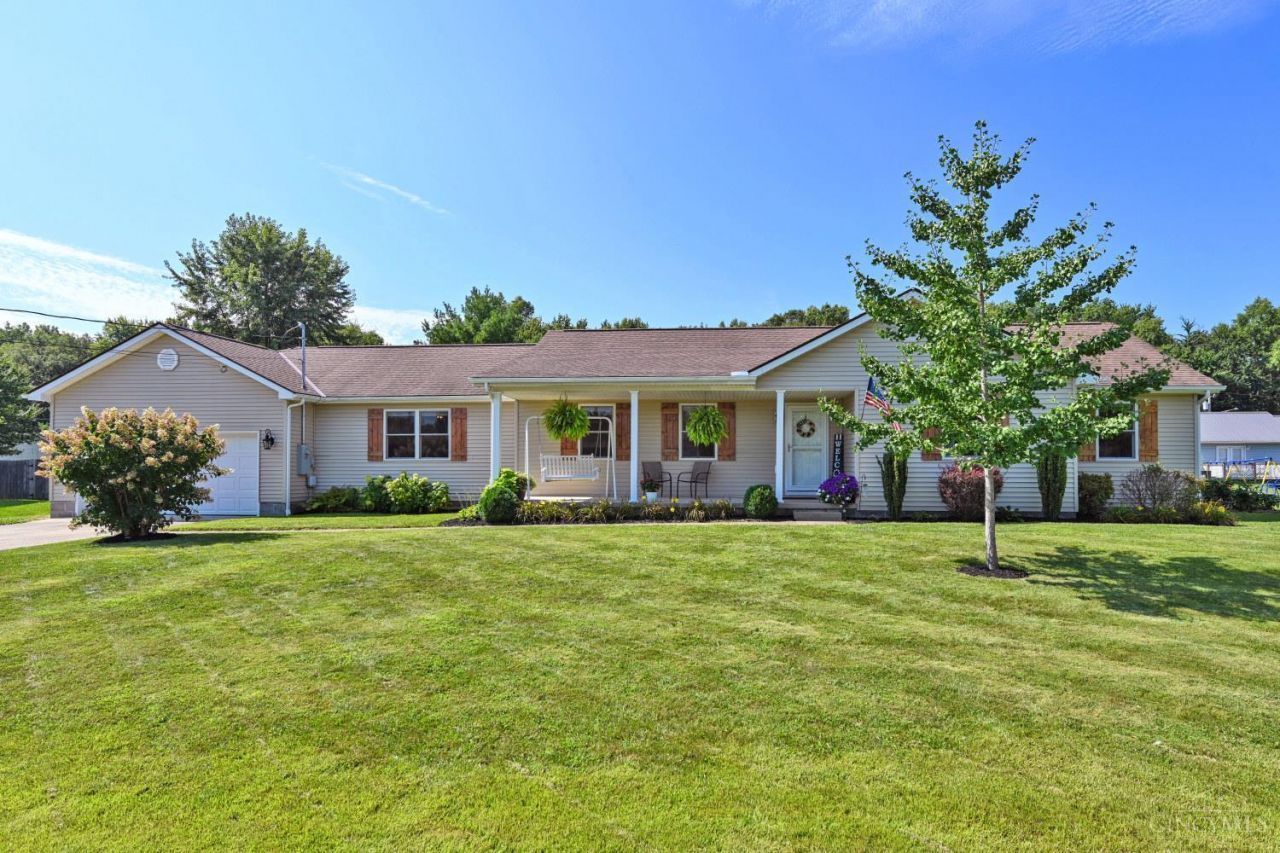
Spacious ranch offering the ease of one floor living! The open great room flows seamlessly into the beautifully updated kitchen featuring quartz countertops, a large center island with seating and hardwood floors throughout main living areas. The dining room provides plenty of space for hosting large gatherings. The oversized attached 4 car tandem garage includes convenient loft storage. Generously sized bedrooms offer comfort for everyone, while the primary suite features double closets and a luxurious bath with heat floors, a jetted tub and a separate walk in shower. Step outside to enjoy fenced backyard on a quiet cul de sac. Relax or entertain on the 26x12 deck complete with a gazebo-the perfect spot to enjoy warm summer days. Call today to schedule a private showing.
Property Features
Property Type: Residential - Single Family
Basement: None
Cooling: Ceiling Fans, Central Air
Fireplaces: 1
Garage: 4
Heating: Heat Pump
Home Style: Ranch
Lot Size: 0.32 Acres
Roof Type: Shingle
Stories: 1.0
Taxes: $2,890
Year Built: 2002
Amenities
Heated Floors
Multi Panel Doors
Covered Deck/Patio
Cul de sac
Deck
Porch
Feature Descriptions
Appliances: Dishwasher, Garbage Disposal, Microwave, Oven/Range, Refrigerator
Buildings: Shed
Days on Site: 9
Exterior: Vinyl Siding
Fencing: Metal, Wood
Fireplace Features: Electric
Foundation: Block, Slab
Garage/Carport: Oversized, Front, Garage Attached
Gas: None
Great Room: Walkout, Wood Floor
Kitchen: Pantry, Quartz Counters, Eat-In, Walkout, Island, Wood Cabinets, Wood Floor, Other
Mechanical Systems: Garage Door Opener, Sump Pump
Miscellaneous: Ceiling Fan, Recessed Lights, Smoke Alarm
Parcel #: 11-071772-0306
Parking: Driveway
Primary Bathroom: Shower, Tile Floor, Heated Floors, Jetted Tub
Primary Bedroom: Bath Adjoins, Wall-to-Wall Carpet, Other
Rooms Total: 8
Sewer: Public Sewer
Tax Abatement: No
Water: Public
Water Heater: Electric
Window Features: Double Hung, Vinyl
Room Sizes
Primary Bedroom: 12 X 20 Level - 1
Bedroom 2: 12 X 20 Level - 1
Bedroom 3: 11 X 16 Level - 1
Bedroom 4: 10 X 14 Level - 1
Dining Room: 12 X 20 Level - 1
Entry: 3 X 6 Level - 1
Great Room: 15 X 26 Level - 1
Laundry Room: 8 X 12 Level - 1
Local Schools
School District: Western Brown
Listed By / Shown By
Listed By
Agency Name: Comey & Shepherd
Shown By
Agent Name: Connie Brown
Agent Phone: (937) 572-1005
Agency Title: Wright Patt Realty

Estimate Your Payment
Estimated Payment
$ 1,159.37 per month $812.11 Principal & Interest $240.83 Property Tax $106.43 Homeowner's InsuranceChange Payment Information
Privacy Policy / DMCA Notice / ADA Accessibility


This site is hosted, designed and copyright
© 1994 - 2026 by
Delta Media Group, Inc. -- Patent Pending --
112 Boulder Drive | MLS# 1889676
This single family home located at 112 Boulder Drive, Mount Orab, OH 45154 is currently listed for sale with an asking price of $364,900. This property was built in 2002 and has 4 bedrooms and 2 full baths with 2026 sq. ft. Boulder Drive is located in the Heritage subdivision within the Western Brown school district. Search Heritage real estate on cbrown.wright-patt.com today.