Connie Brown

BEDS3
BATHS2 full
SQUARE FEET1,583
MLS#966365
STATUSActive
PROPERTY TYPEResidential - Single Family
SUBDIVISIONRoseland Terrace Sec 06
SCHOOLKettering
Property Description
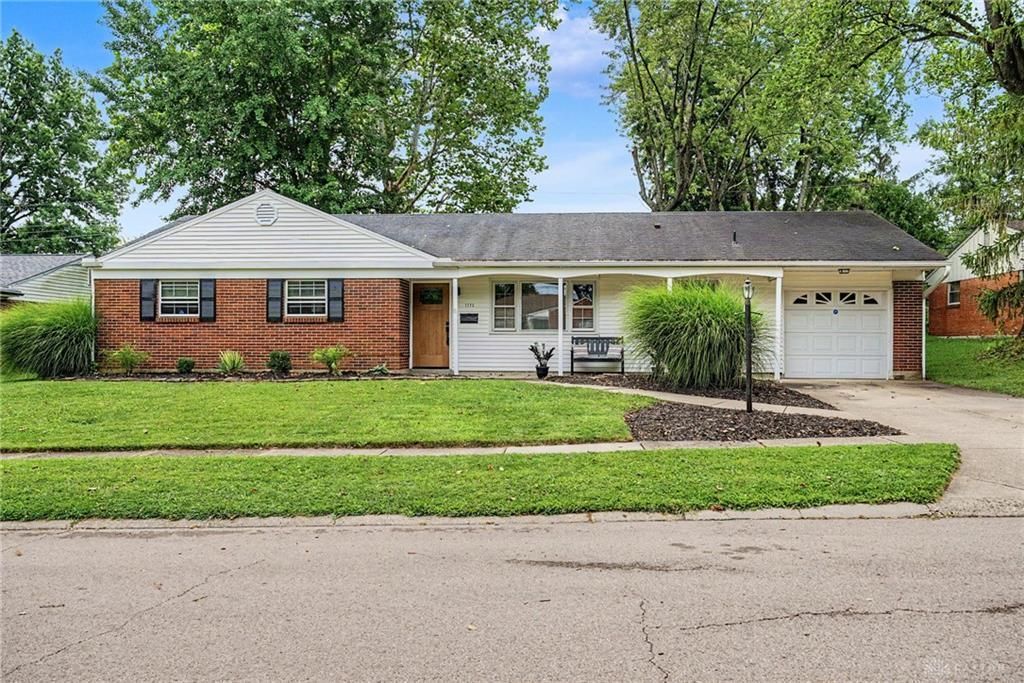
Fresh landscaping and an inviting front porch will lead you in to this extremely nice 3 bedroom 2 full bath brick ranch with over 1580 square feet and a one car garage with opener. New bathroom vanities, full paint, front door, some lighting and carpet in July/August 2026. The kitchen comes equipped with a cooktop, wall oven, dishwasher and bar area. The large living room leads to the family room with cathedral ceiling, gas fireplace and a view of the backyard. The rear yard is very nice, flat and has a firepit area. Access to the backyard can be gained through the family room and through the garage. Close to Wenzler park, The Fraze Pavilion as well as other commerce. The home is very clean and in great condition.
Property Features
Property Type: Residential - Single Family
Cooling: Central
Fenced: Yes
Fireplaces: 1
Garage: 1 car attached
Heating: Forced Air, Natural Gas
Lot Size: 0.24 Acres
Stories: 1.0
Taxes: $4,354
Year Built: 1959
Feature Descriptions
Appliance Features: Cooktop, Dishwasher, Garbage Disposal, Wall Oven
Basement Features: Slab
Days on Site: 3
Exterior: Brick, Frame, Vinyl
Fireplace. Features: Gas, Glass Doors, One
Garage Features: 1 Car, Attached, Opener
Lot Dimensions: 115 x 92
Outside Features: Partial Fence, Porch
Room Sizes
Entry Room: 11 X 4 Level - Main
Kitchen: 10 X 10 Level - Main
Dining Room: 14 X 10 Level - Main
Living Room: 29 X 14 Level - Main
Family Room: 21 X 11 Level - Main
Utility Room: 5 X 4 Level - Main
Primary Bedroom: 13 X 12 Level - Main
Bedroom: 11 X 10 Level - Main
Bedroom: 10 X 10 Level - Main
Local Schools
School District: Kettering
Listed By / Shown By
Listed By
Agency Name: Howard Hanna Real Estate Serv
Agency Phone: (937) 433-1776
Shown By
Agent Name: Connie Brown
Agent Phone: (937) 572-1005
Agency Title: Wright Patt Realty

Estimate Your Payment
Estimated Payment
$ 1,090.31 per month $643.19 Principal & Interest $362.83 Property Tax $84.29 Homeowner's InsuranceChange Payment Information
Privacy Policy / DMCA Notice / ADA Accessibility


This site is hosted, designed and copyright
© 1994 - 2026 by
Delta Media Group, Inc. -- Patent Pending --
1112 Claybourne Road | MLS# 966365
This single family home located at 1112 Claybourne Road, Kettering, OH 45429 is currently listed for sale with an asking price of $289,000. This property was built in 1959 and has 3 bedrooms and 2 full baths with 1583 sq. ft. Claybourne Road is located in the Roseland Terrace Sec 06 subdivision within the Kettering school district. Search Roseland Terrace Sec 06 real estate on cbrown.wright-patt.com today.