Connie Brown

BEDS3
BATHS1 full
SQUARE FEET1,154
MLS#966706
STATUSActive
PROPERTY TYPEResidential - Single Family
SUBDIVISIONCity-Dayton
SCHOOLDayton
Property Description
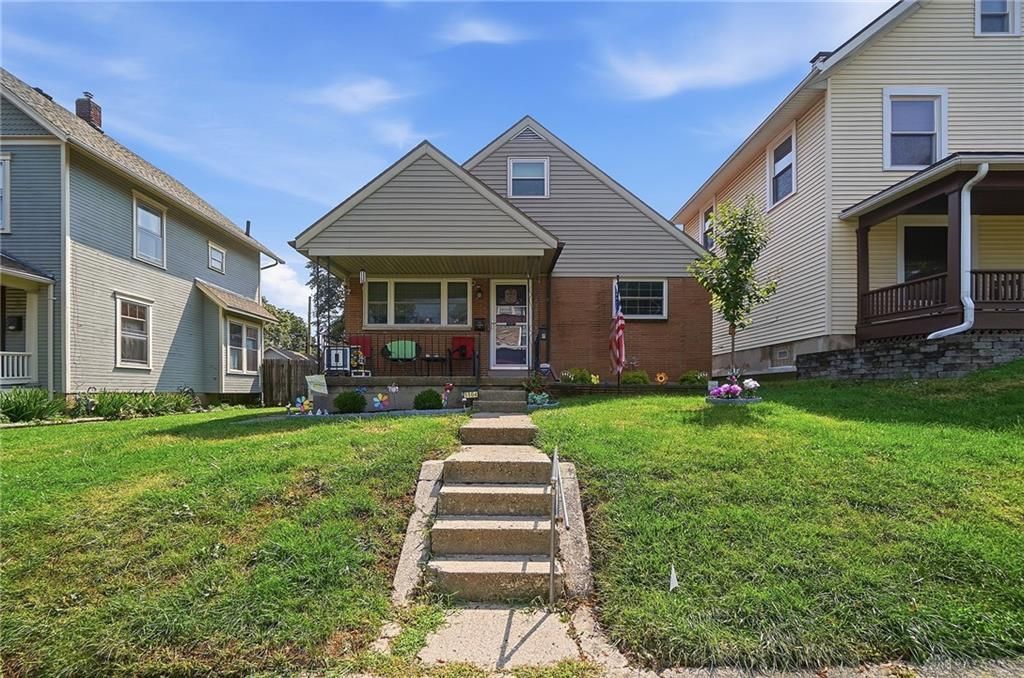
Charm, character, and plenty of potential come together at 1104 Creighton Ave! This 3-bedroom, 1-bath Dayton home offers over 1,100 square feet of living space with hardwood floors, a cozy electric fireplace, and the kind of character you just don’t find in every home. The kitchen brings a more updated feel with granite countertops, rich wood cabinetry, an island for extra prep space, and appliances that convey. Upstairs, you’ll find a spacious third bedroom with vaulted, angled ceilings that gives the space a personality all its own—perfect for a bedroom, home office, or creative retreat. Out back, the large wooden deck and fenced yard are ready for summer cookouts, four-legged friends, or simply kicking back after a long day. Add in a detached garage, storage shed, covered front porch, and convenient Dayton location, and there’s a whole lot to love here. 1104 Creighton is ready for its next chapter—and you might just be the one to write it. Schedule your private showing and come see it for yourself!
Property Features
Property Type: Residential - Single Family
Cooling: Central
Garage: 1
Heating: Forced Air, Natural Gas
Lot Size: 0.11 Acres
Taxes: $1,545
Year Built: 1958
Feature Descriptions
Appliance Features: Cooktop, Dishwasher, Range, Refrigerator
Basement Features: Finished, Unfinished
Exterior: Brick, Vinyl, Wood
Garage Features: 1 Car, Detached
Lot Dimensions: 4800
Outside Features: Storage Shed
Room Sizes
Family Room: 16 X 13 Level - Main
Eat In Kitchen: 12 X 9 Level - Main
Bedroom: 12 X 11 Level - Main
Bedroom: 12 X 11 Level - Main
Bedroom: 36 X 13 Level - Second
Local Schools
School District: Dayton
Listed By / Shown By
Listed By
Agency Name: Glasshouse Realty Group
Agency Phone: (937) 949-0006
Shown By
Agent Name: Connie Brown
Agent Phone: (937) 572-1005
Agency Title: Wright Patt Realty

Estimate Your Payment
Estimated Payment
$ 561.71 per month $382.80 Principal & Interest $128.75 Property Tax $50.17 Homeowner's InsuranceChange Payment Information
Privacy Policy / DMCA Notice / ADA Accessibility


This site is hosted, designed and copyright
© 1994 - 2026 by
Delta Media Group, Inc. -- Patent Pending --
1104 Creighton Avenue | MLS# 966706
This single family home located at 1104 Creighton Avenue, Dayton, OH 45420 is currently listed for sale with an asking price of $172,000. This property was built in 1958 and has 3 bedrooms and 1 full baths with 1154 sq. ft. Creighton Avenue is located in the City-Dayton subdivision within the Dayton school district. Search City-Dayton real estate on cbrown.wright-patt.com today.