Connie Brown

BEDS2
BATHS2 full
MLS#1890112
STATUSPending
PROPERTY TYPEResidential - Condominium
SUBDIVISIONWoodside Park
SCHOOLWest Clermont
Property Description
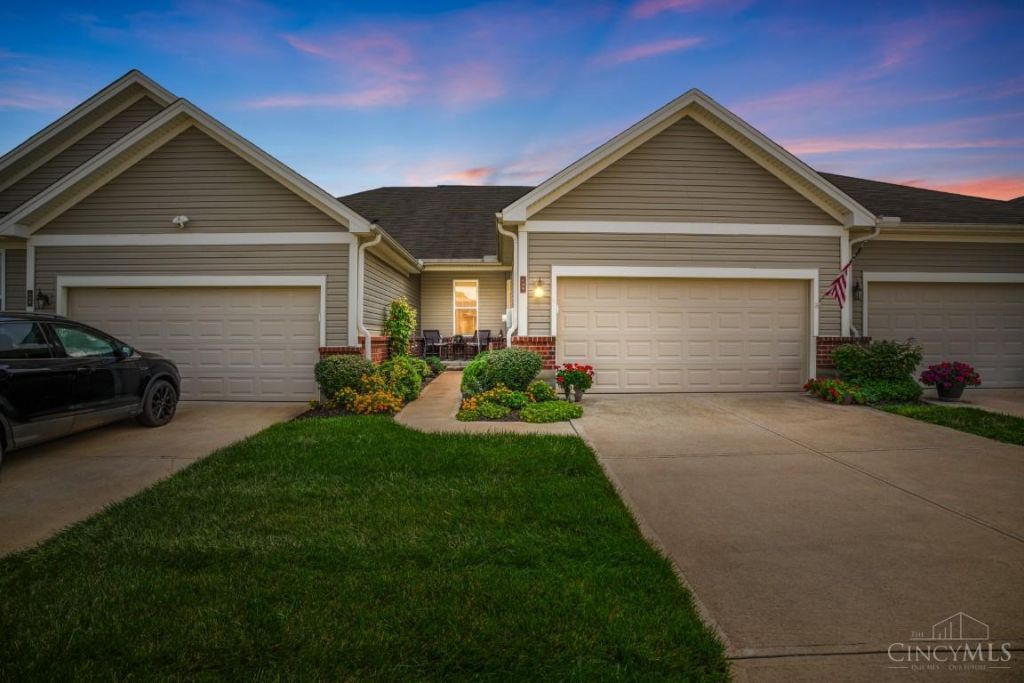
Hard To Find and Highly Desirable Open Floor Plan Ranch Style Condo Featuring Luxury Plank Vinyl Flooring, 9 Ft. Ceilings, Gourmet Kitchen w/Large Island, Cabinets Galore & Stainless Appliances. Spacious Dining Room and a Primary Suite w/Adjoining Primary Bath and Second Bedroom w/Full Bath. Enjoy The Lovely Private Covered Patio off the Great Room and Very Private & Secluded Entrance. Spacious Two-Car Garage and First-Floor Laundry - Washer & Dryer are Included. Split Bedroom Plan and Both Bedrooms Have Wall-To-Wall Carpeting. Don't Miss This Opportunity To Call 104 Woodmere Court Your Own! Original Owner & Condo is Immaculate and Move-In Ready. Walking Trail Right Outside Your Patio & Walk To The Park!
Property Features
Property Type: Residential - Condominium
Basement: None
Cooling: Ceiling Fans, Central Air
Garage: 2
Heating: Electric, Forced Air, Heat Pump
Home Style: Traditional
Lot Size: 0.04 Acres
Roof Type: Shingle
Stories: 1.0
Taxes: $2,844
Year Built: 2018
Amenities
9Ft + Ceiling
Multi Panel Doors
Covered Deck/Patio
Cul de sac
Feature Descriptions
Access: County Road
Appliances: Dishwasher, Dryer, Garbage Disposal, Microwave, Oven/Range, Refrigerator, Washer
Association Includes: Insurance, SnowRemoval, Trash, AssociationDues, LandscapingUnit, LandscapingCommunity, ProfessionalMgt, WalkingTrails
Association Name: Eclipse Community
Condo: Other
Days on Site: 5
Exterior: Brick, Vinyl Siding
Foundation: Poured
Garage/Carport: Built in, Front, Garage Attached
Gas: None
HOA Fee: 314/Monthly
HOA Y/N: 1
Kitchen: Pantry, Eat-In, Vinyl Floor, Gourmet, Island, Wood Cabinets
Lot Dimensions: Common
Mechanical Systems: Garage Door Opener
Miscellaneous: 220 Volt, Cable, Ceiling Fan, Smoke Alarm
Parcel #: 29-67-07Q-018B
Parking: Off Street, Driveway
Primary Bathroom: Shower, Tile Floor, Double Vanity
Primary Bedroom: Bath Adjoins, Walk-in Closet
Public Transportation: Metro
Rooms Total: 6
Sewer: Public Sewer
Special View Info: Woods
Tax Abatement: No
Topography: Level
Unit Entry Level: 1
Water: Public
Water Heater: Electric
Window Features: LowE, Double Hung, Vinyl
Room Sizes
Primary Bedroom: 14 X 14 Level - 1
Bedroom 2: 11 X 10 Level - 1
Dining Room: 12 X 11 Level - 1
Entry: 7 X 4 Level - 1
Living Room: 15 X 14 Level - 1
Laundry Room: 9 X 9 Level - 1
Local Schools
School District: West Clermont
Listed By / Shown By
Listed By
Agency Name: Comey & Shepherd
Shown By
Agent Name: Connie Brown
Agent Phone: (937) 572-1005
Agency Title: Wright Patt Realty

Estimate Your Payment
Estimated Payment
$ 863.79 per month $554.17 Principal & Interest $237.00 Property Tax $72.63 Homeowner's InsuranceChange Payment Information
Privacy Policy / DMCA Notice / ADA Accessibility


This site is hosted, designed and copyright
© 1994 - 2026 by
Delta Media Group, Inc. -- Patent Pending --
104 Woodmere Court | MLS# 1890112
This condo located at 104 Woodmere Court, Pierce Township, OH 45102 is currently listed for sale with an asking price of $249,000. This property was built in 2018 and has 2 bedrooms and 2 full baths. Woodmere Court is located in the Woodside Park subdivision within the West Clermont school district. Search Woodside Park real estate on cbrown.wright-patt.com today.