Connie Brown

BEDS3
BATHS2 full 2 partial
SQUARE FEET3,968
MLS#5236565
STATUSActive
PROPERTY TYPEResidential - Single Family
SCHOOLLake Local
Property Description
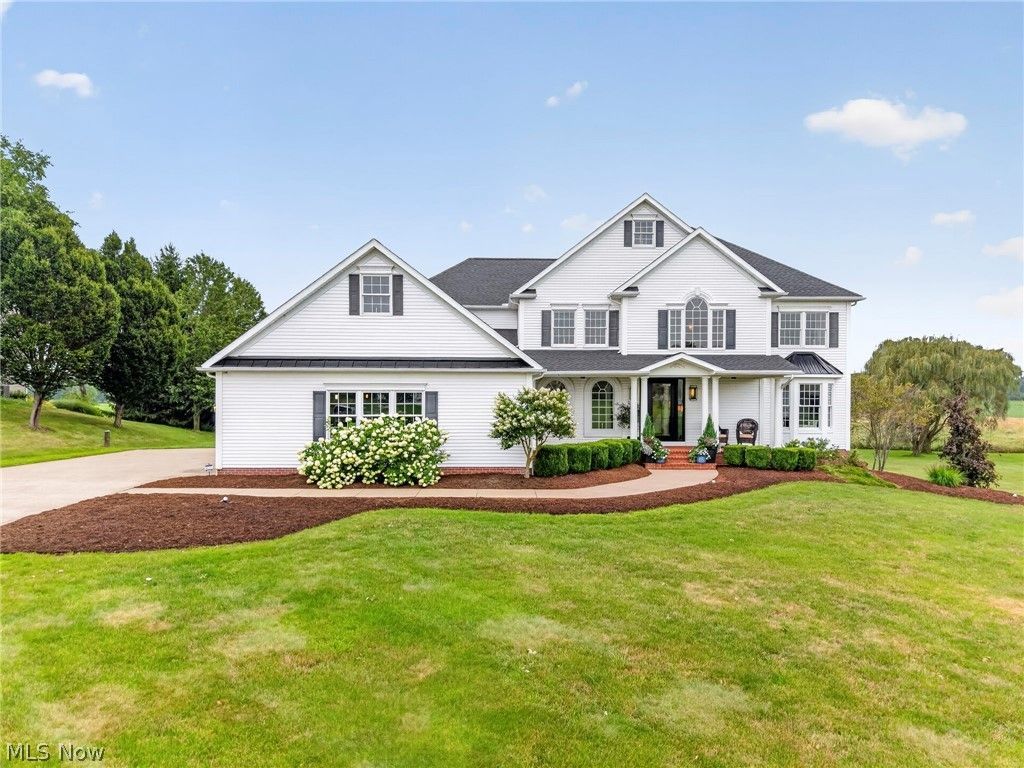
This custom-built, one-owner masterpiece is offered in pristine condition, set on 2.41 beautifully landscaped acres. The exterior showcases exceptional curb appeal with a 3-car side-load garage, a new front entry door, and a new roof installed in June 2026. Inside, rich solid hardwood flooring spans the first floor, anchoring an inviting living room - filled with natural light from a custom picture window - that seamlessly connects to a gourmet kitchen. The main level also features a completely renovated owner's suite, redesigned built-ins, and distinctive light fixtures throughout the entire home. Outdoor living shines with both a covered back patio and an expansive stamped concrete patio. Upstairs, plush new carpet leads to the additional bedrooms, a distinct family room, and a fully decked-out media room complete with a bar, surround sound, and a movie screen for top-tier entertainment. Combining custom craftsmanship, thoughtful design across all levels, and premium updates, this remarkable home is truly in a class of its own.
Property Features
Property Type: Residential - Single Family
Basement: Daylight, Exterior Entry, Full, Interior Entry, Bath/Stubbed, Storage Space, Unfinished, Walk-Up Access, Walk-Out Access, Sump Pump
Basement: Yes
Cooling: Central Air, Ceiling Fan(s)
Garage: 3 car attached
Heating: Forced Air, Gas
Home Style: Colonial
Lot Size: 2.41 Acres
Roof Type: Asphalt, Fiberglass, Metal
Stories: 3.0
Taxes: $10,282
Year Built: 2006
Amenities
Bookcases
Bidet
Built-in Features
Ceiling Fan(s)
Chandelier
Dry Bar
Double Vanity
Entrance Foyer
Eat-in Kitchen
Granite Counters
High Ceilings
High Speed Internet
Kitchen Island
Primary Downstairs
Open Floorplan
Pantry
Stone Counters
Recessed Lighting
Sound System
Storage
Soaking Tub
Lighting
Rain Gutters
Feature Descriptions
Accessibility: None
Appliances: Built-In Oven, Dishwasher, Microwave, Range, Refrigerator, Water Softener
Community Features: None
Days on Site: 2
Exterior: Brick, Vinyl Siding
Fencing: None
Fireplace: None
Laundry: Washer Hookup, Electric Dryer Hookup, Main Level, Laundry Room, Laundry Tub, In Unit, Sink
Lot: Back Yard, Cleared, Flat, Front Yard, Near Golf Course, Landscaped, Level, Few Trees, Views
Parcel#: 01905416
Parking: Additional Parking, Attached, Concrete, Drain, Direct Access, Driveway, Electricity, Electric Vehicle Charging Station(s), Garage, Garage Door Opener, Inside Entrance, Kitchen Level, Lighted, On Site, Oversized, Garage Faces Side, Side By Side, Storage, Water Available
Patio/Porch: Rear Porch, Front Porch, Patio
Security: Carbon Monoxide Detector(s), Smoke Detector(s)
Sewer: Septic Tank
View: Neighborhood, Pasture, Rural
Water: Well
Window: Blinds, Bay Window(s), Double Pane Windows, Insulated Windows, Low-Emissivity Windows, Display Window(s), Screens, Shutters
Room Sizes
Other: 12 x 10 Level - First
Other: 8 x 6 Level - First
Recreation: 23 x 21 Level - Second
Pantry: 9 x 6 Level - First
Office: 10 x 10 Level - First
Mud Room: 6 x 6 Level - First
Media Room: 21 x 18 Level - Second
Laundry: 6 x 8 Level - First
Entry/ Foyer: 11 x 9 Level - First
Primary Bathroom: 15 x 11 Level - First
Bathroom: 10 x 8 Level - Second
Bedroom: 13 x 11 Level - Second
Bedroom: 12 x 11 Level - Second
Bedroom: 18 x 16 Level - Second
Primary Bedroom: 17 x 14 Level - First
Dining Room: 14 x 10 Level - First
Kitchen: 20 x 16 Level - First
Living Room: 21 x 15 Level - First
Local Schools
School District: Lake Local
Listed By / Shown By
Listed By
Agency Name: Cutler Real Estate
Agency Contact: rtoth@cutlerhomes.com, 330-323-2432
Shown By
Agent Name: Connie Brown
Agent Phone: (937) 572-1005
Agency Title: Wright Patt Realty

Estimate Your Payment
Estimated Payment
$ 2,996.48 per month $1,891.73 Principal & Interest $856.83 Property Tax $247.92 Homeowner's InsuranceChange Payment Information
Privacy Policy / DMCA Notice / ADA Accessibility


This site is hosted, designed and copyright
© 1994 - 2026 by
Delta Media Group, Inc. -- Patent Pending --
10276 Wolf Avenue Ne | MLS# 5236565
This single family home located at 10276 Wolf Avenue Ne, Hartville, OH 44632 is currently listed for sale with an asking price of $850,000. This property was built in 2006 and has 3 bedrooms and 2 full and 2 partial baths with 3968 sq. ft. Wolf Avenue Ne is located within the Lake Local school district. Search Hartville real estate on cbrown.wright-patt.com today.