Connie Brown

BEDS2
BATHS2 full
SQUARE FEET1,506
MLS#1890416
STATUSActive
PROPERTY TYPEResidential - Single Family
SCHOOLWest Clermont
Property Description
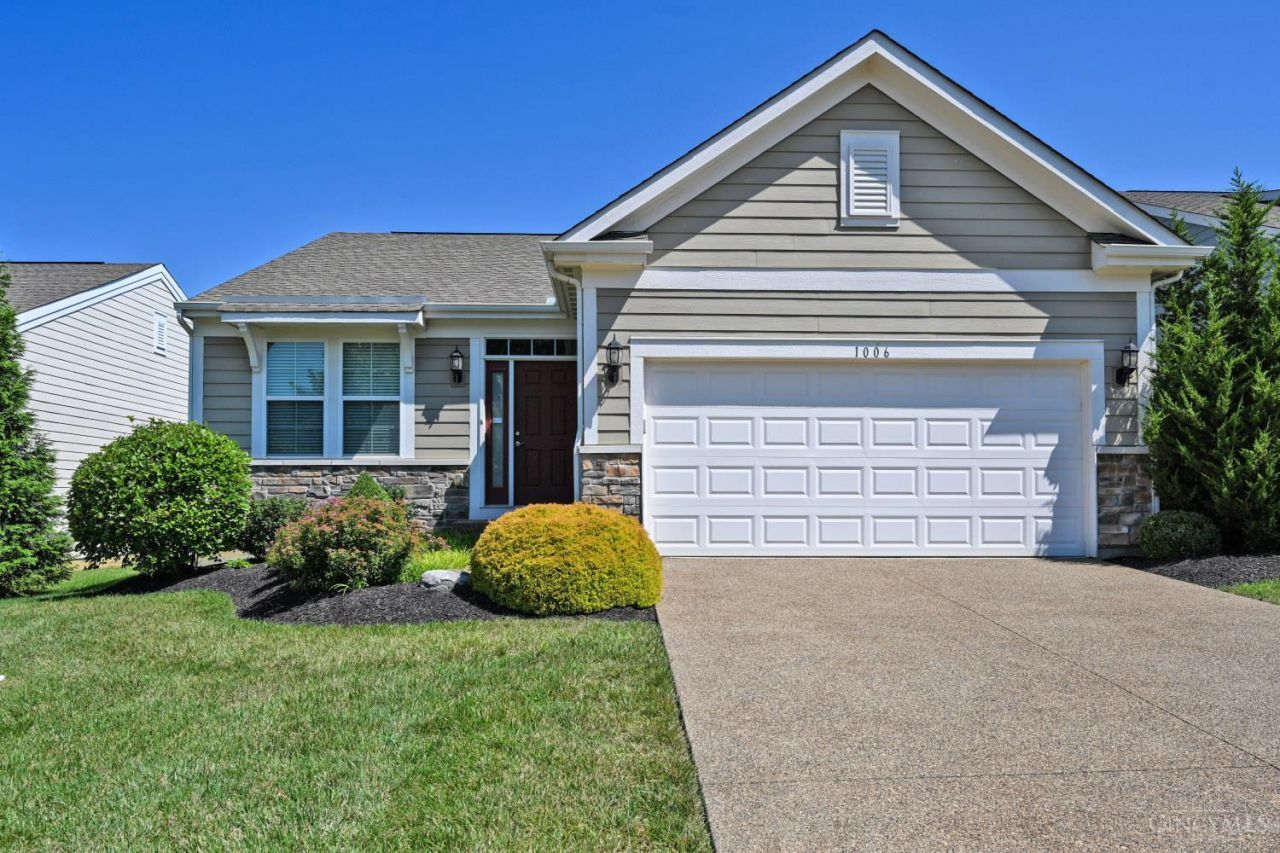
Now is the time to make this great home yours! This two-bed, two bath ranch home is the perfect match for buyers of all kinds. The open concept floor plan and easy access to main roads/highways makes for comfortable living and swift commutes. This section of the Prestwick community provides services the rest of the community does NOT: Chatham Ln is no maintenance living with your landscaping, mowing, and snow removal all covered by its own HOA. The full lower level is wide open and ready for your personalized touch to make this gem your own!
Property Features
Property Type: Residential - Single Family
Basement: Full
Basement: Yes
Cooling: Central Air
Garage: 2
Heating: Forced Air, Gas
Home Style: Ranch
Roof Type: Shingle
Stories: 1.0
Taxes: $4,988
Year Built: 2018
Amenities
9Ft + Ceiling
Feature Descriptions
Access: City Street
Association Includes: MaintenanceExterior, SnowRemoval, LandscapingUnit, LandscapingCommunity
Association Name: Towne Properties
Basement Fatures: Unfinished
Days on Site: 2
Exterior: Brick
Foundation: Poured
Garage/Carport: Built in
Gas: Natural
HOA Fee: 495/Quarterly
HOA Y/N: 1
Kitchen: Pantry, Walkout, Island, Laminate Floor
Parcel #: 282813F150
Parking: Driveway
Primary Bathroom: Shower, Double Vanity
Primary Bedroom: Bath Adjoins, Walk-in Closet, Wall-to-Wall Carpet
Rooms Total: 7
Sewer: Public Sewer
Tax Abatement: No
Water: Public
Water Heater: Electric
Window Features: Double Hung, Vinyl, Insulated
Room Sizes
Primary Bedroom: 15 X 13 Level - 1
Bedroom 2: 12 X 12 Level - 1
Breakfast Room: 9 X 9 Level - 1
Entry: 8 X 5 Level - 1
Living Room: 27 X 14 Level - 1
Laundry Room: 11 X 6 Level - 1
Local Schools
School District: West Clermont
Listed By / Shown By
Listed By
Agency Name: Comey & Shepherd
Shown By
Agent Name: Connie Brown
Agent Phone: (937) 572-1005
Agency Title: Wright Patt Realty

Estimate Your Payment
Estimated Payment
$ 1,384.80 per month $856.84 Principal & Interest $415.67 Property Tax $112.29 Homeowner's InsuranceChange Payment Information
Privacy Policy / DMCA Notice / ADA Accessibility


This site is hosted, designed and copyright
© 1994 - 2026 by
Delta Media Group, Inc. -- Patent Pending --
1006 Chatham Lane | MLS# 1890416
This single family home located at 1006 Chatham Lane, Pierce Township, OH 45245 is currently listed for sale with an asking price of $385,000. This property was built in 2018 and has 2 bedrooms and 2 full baths with 1506 sq. ft. Chatham Lane is located within the West Clermont school district. Search Pierce Township real estate on cbrown.wright-patt.com today.